Interior Design Studio · Greater Noida West
Design, drawings and turnkey execution for homes, offices and hotels across Delhi NCR — priced transparently from the first meeting.
Plan, visualise and technically detail your space before a rupee is spent on execution.
The essential setup — carpentry, kitchen, ceiling and lighting — included across every project.
Choose Silver, Gold or Platinum, and we deliver the whole build under one contract.
Design and consultation are priced transparently and kept separate from execution.
Design fee, inclusive of 18% GST
Billed separately from execution, so you always know what design costs on its own.
The base scope is identical in all three. What changes is the level of finish.
Advance Decorative Laminates
What's included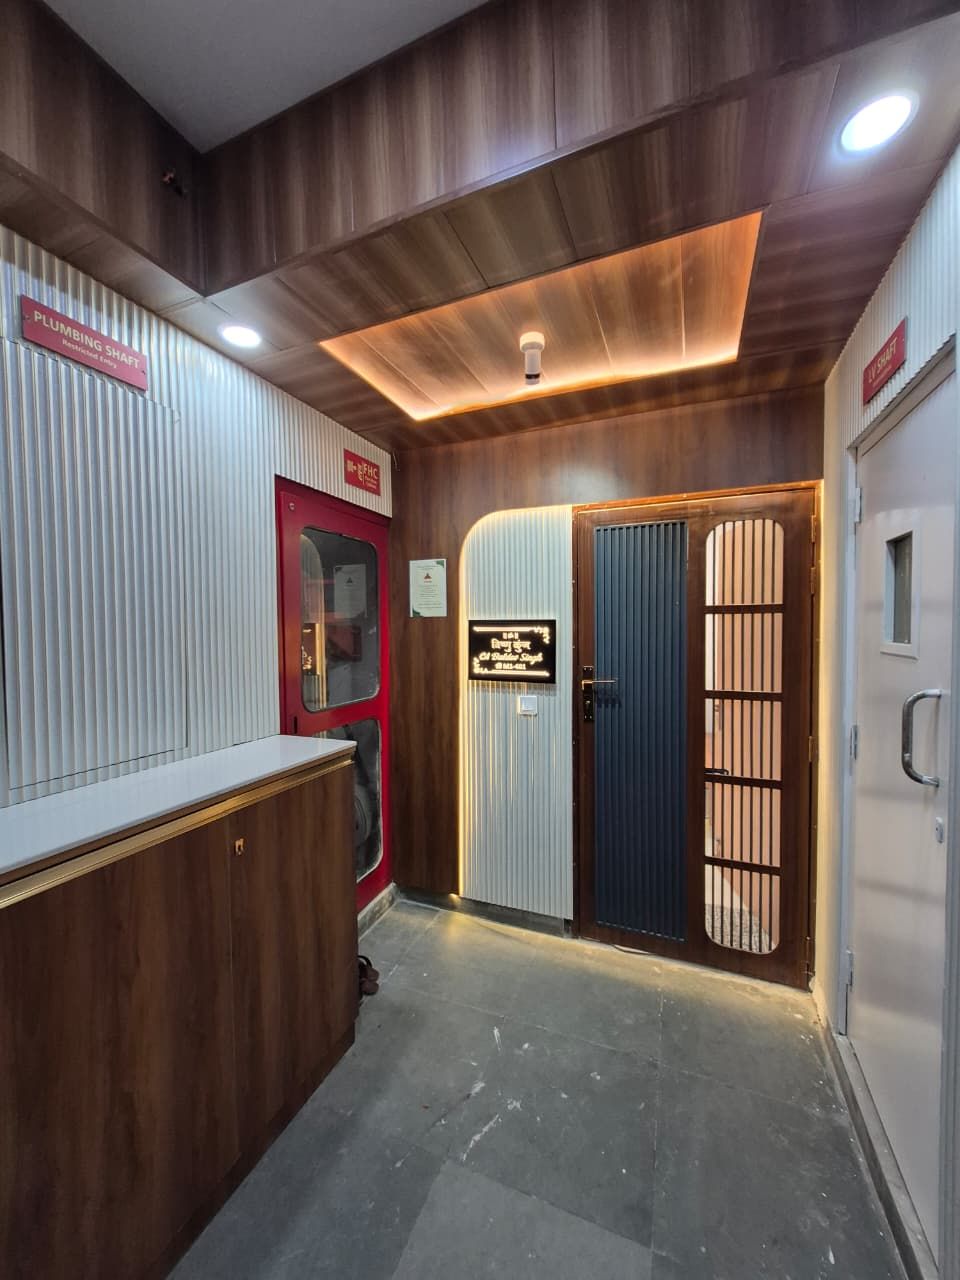
Architectural Moulding + Satin/Enamel
What's includedCNC / Fluted Panels + Italian PU
What's includedRates are per square foot of carpet area and exclusive of 18% GST. Final figures are locked after 3D approval through a signed BOQ.
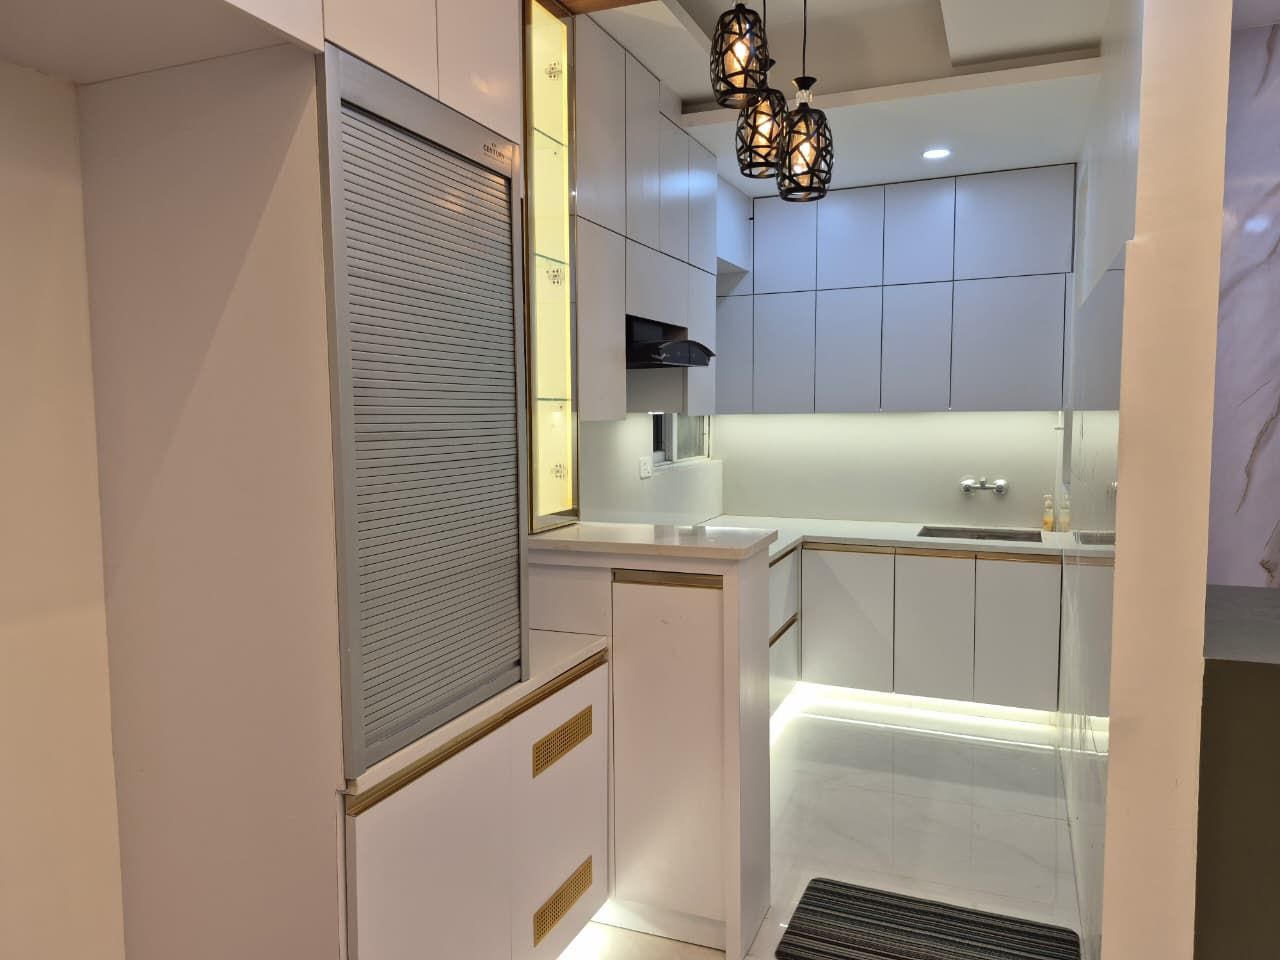
2D layouts that solve circulation before aesthetics — where the sofa sits, how the kitchen triangle works, whether that wardrobe door will actually open.
Photorealistic renders of every key room, so you approve the finished look rather than imagining it from a plan.
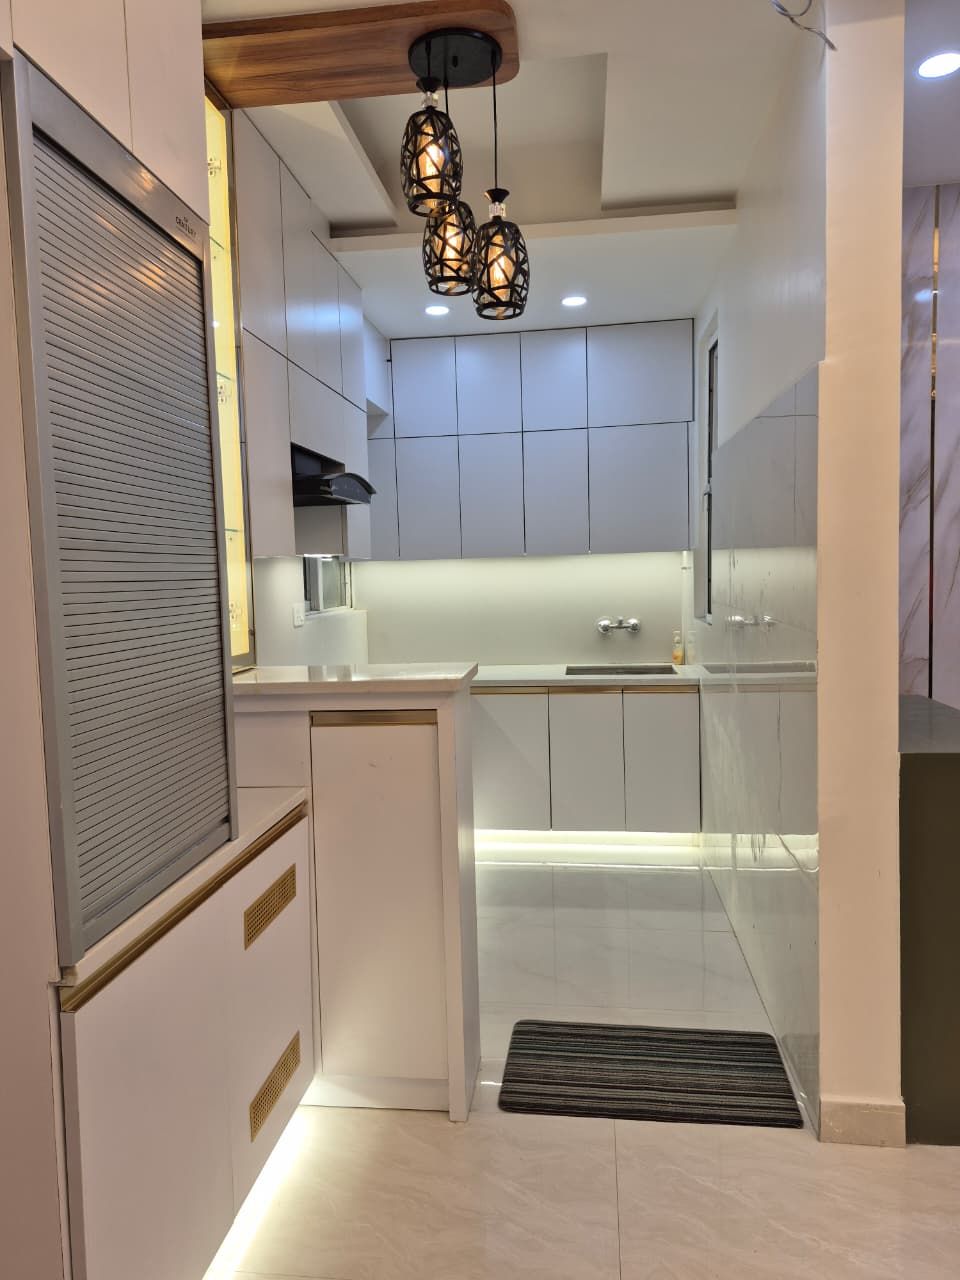
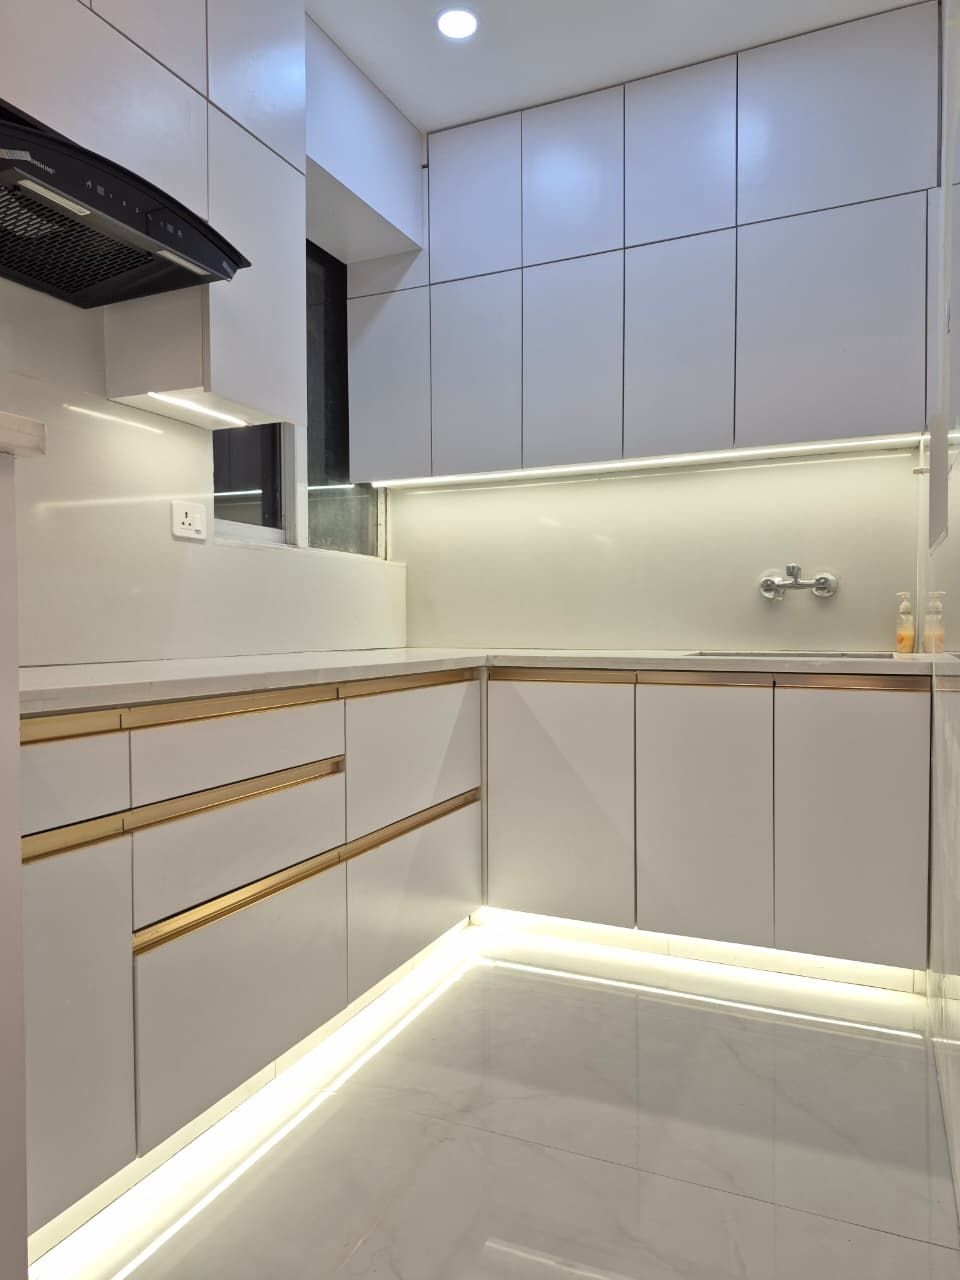
Sainik 710 BWP bases, Century MR overheads, InnoTech drawers, appliance garages and soft-close hardware throughout.
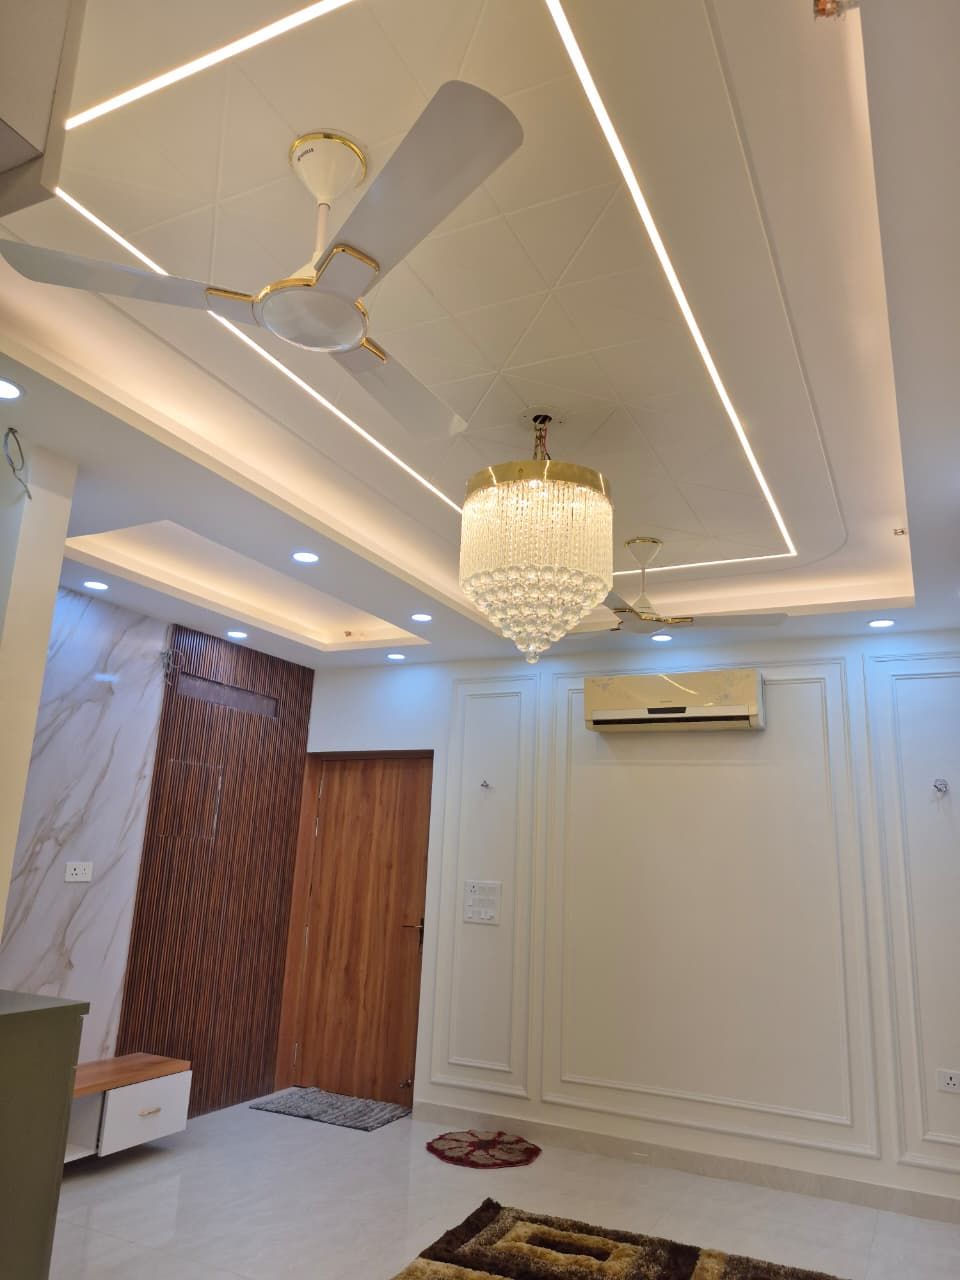
Full-height wardrobes, media consoles, study units, crockery niches and dressing tables, built to measured site dimensions.
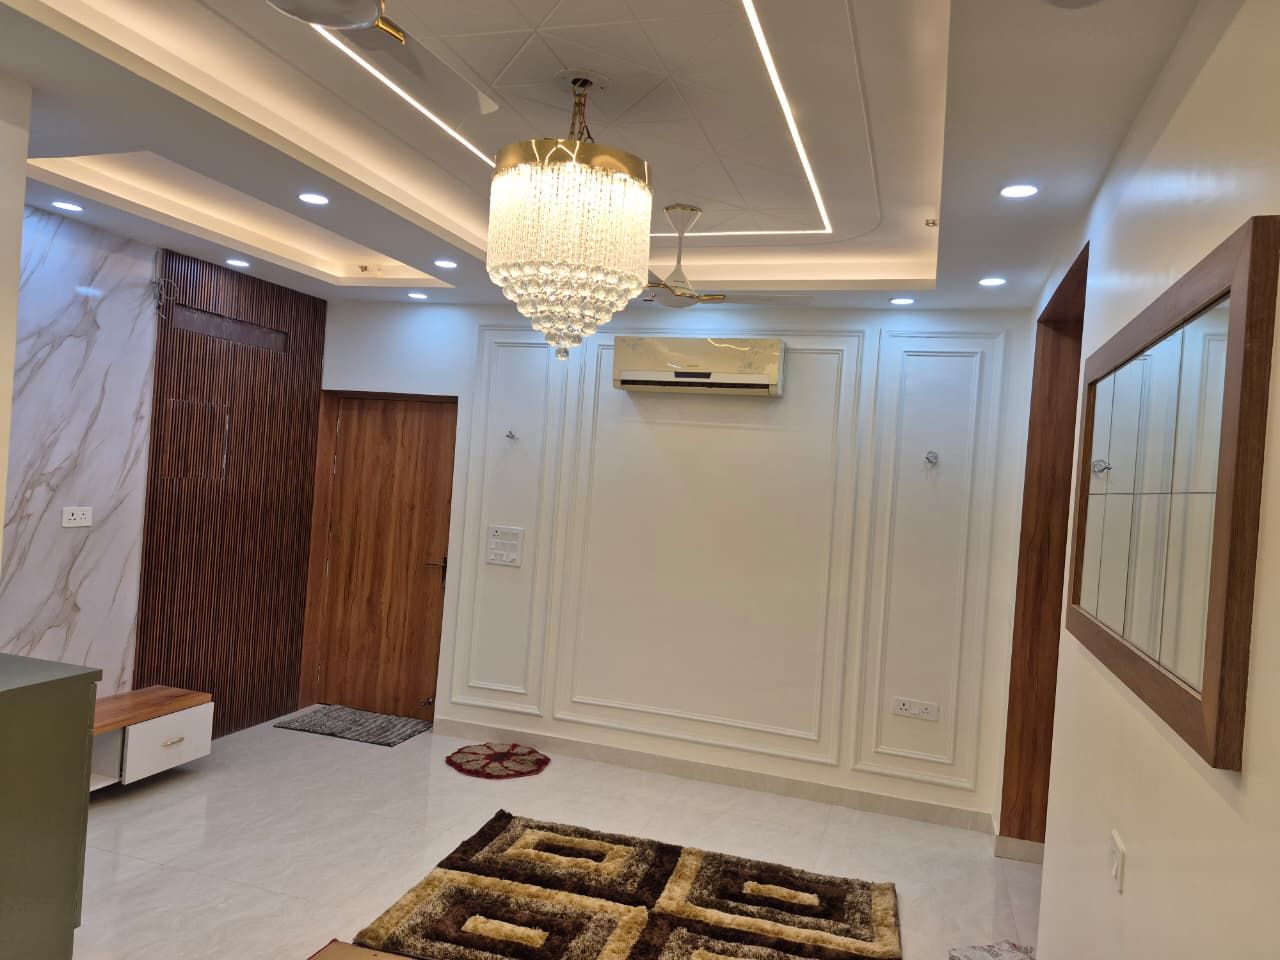
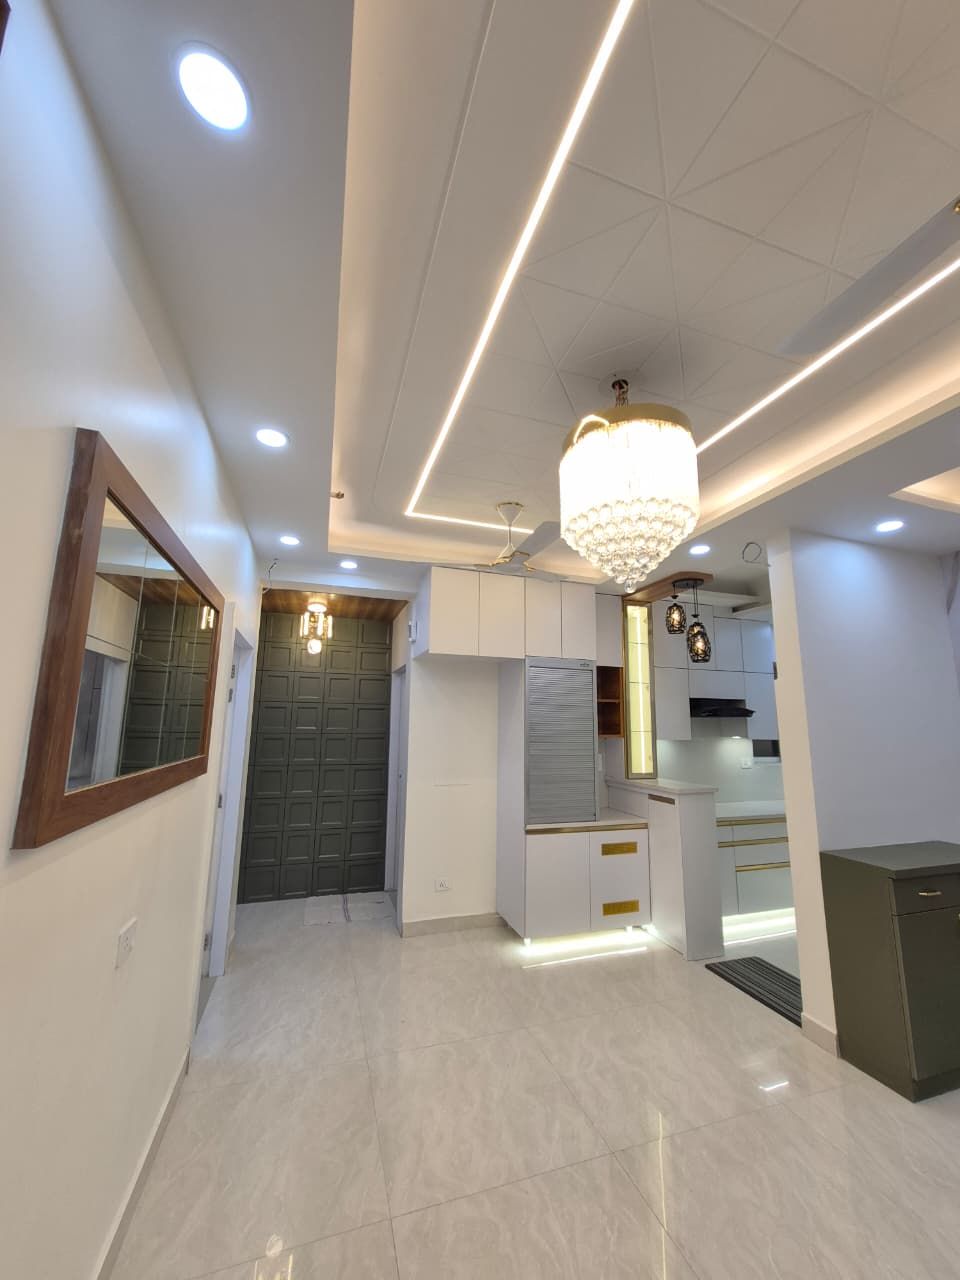
Layered gypsum and POP ceilings with cove lighting, spotlights and profile lights planned at the drawing stage.
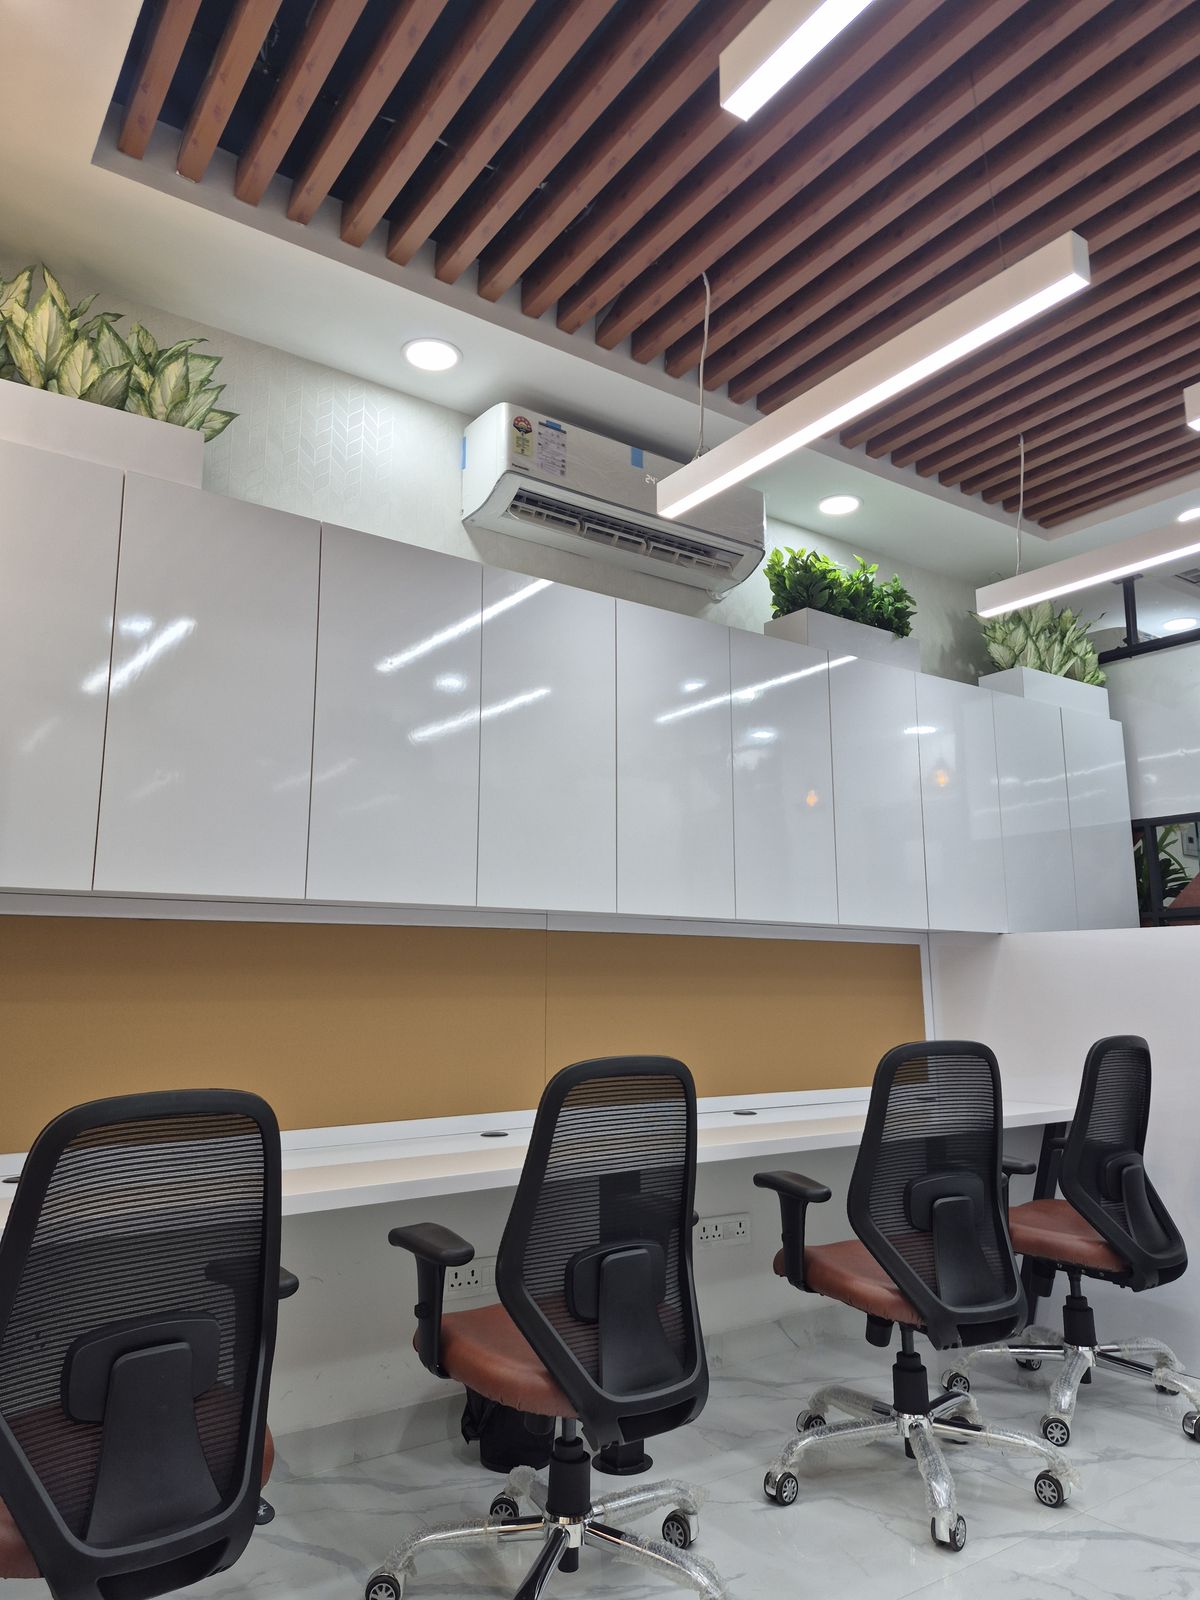
Civil, electrical, plumbing, painting, flooring and furniture delivered under one contract and one point of contact.
The foundation included across every project, whichever package you choose.
Designer bed with headboard, bedside tables, full-height wardrobes, TV/media console, accent wall, study desk and chair, dressing unit, false ceiling and lighting.
Sainik 710 BWP base cabinets, Century MR overheads, five InnoTech Hettich drawers, appliance garage, rolling shutter and soft-close hardware throughout.
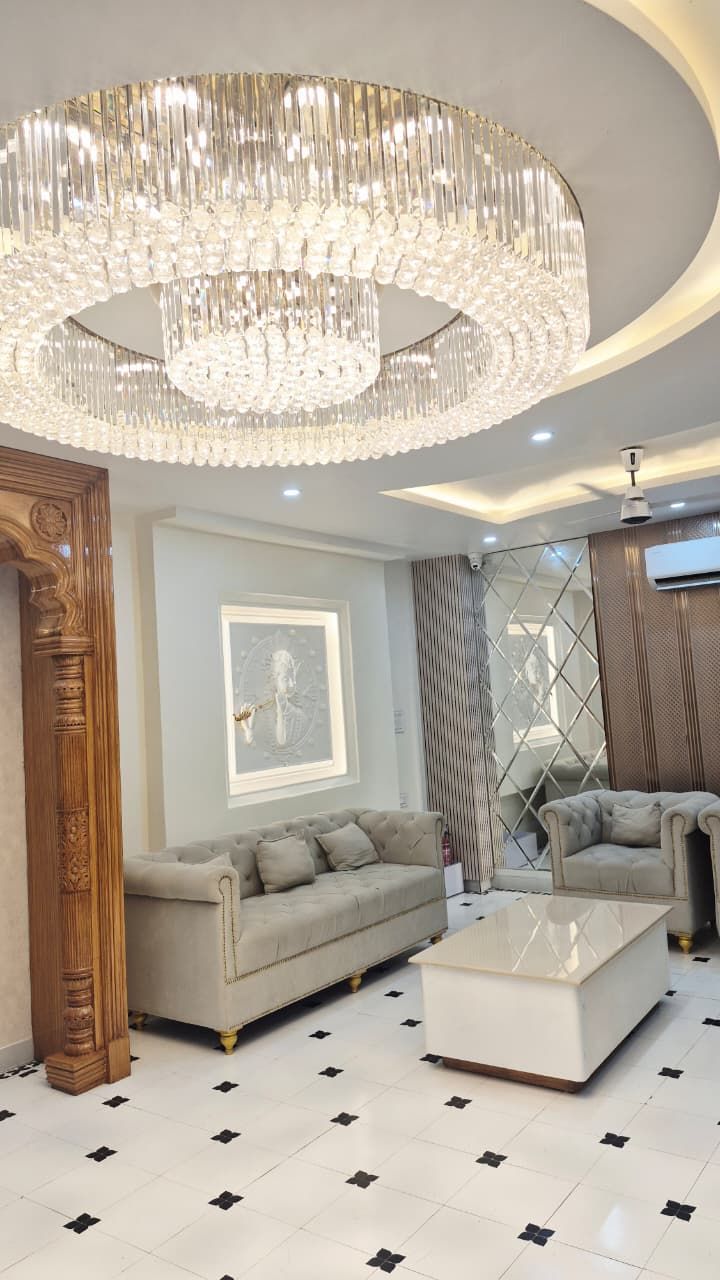
Six-seater sofa with centre table, six-seater dining, room divider, entrance accent panelling and layered false ceiling.
A short walkthrough of a completed residential project — layered ceilings, cove lighting, panelled living-dining and a fully fitted modular kitchen.
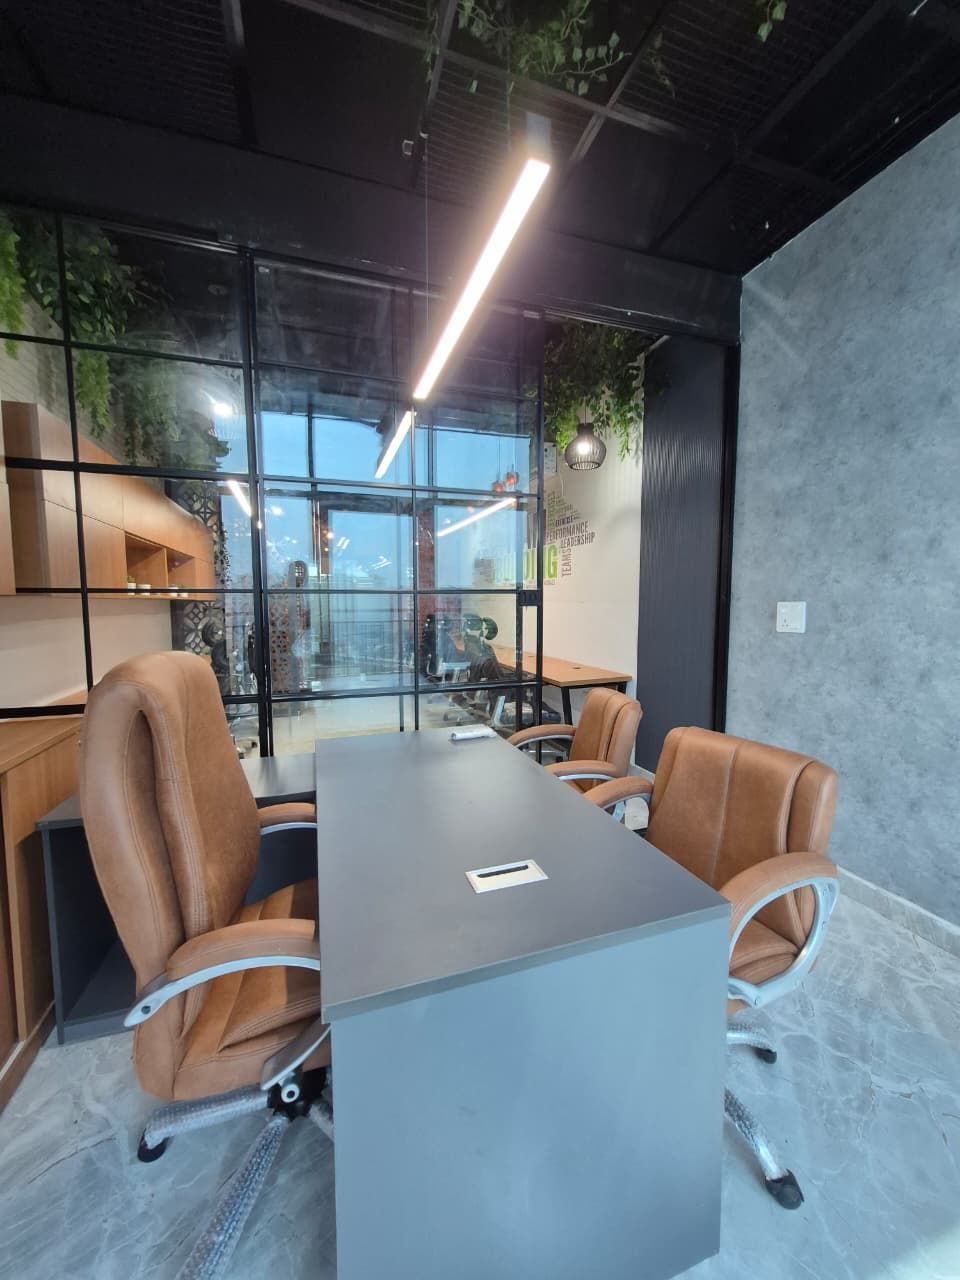
Every project we photograph is our own work, executed by our own team. Nothing on this site is a stock render.
Confirm Design Engagement
Begin Space Planning
Review & Approve 3D
Lock BOQ & Package
Start Turnkey Execution
A well-planned space starts with one clear decision.
At ₹150 per square foot of carpet area. For a 1,275 sq. ft. home that is ₹1,91,250 plus 18% GST of ₹34,425 — ₹2,25,675 in total. It is quoted and billed separately from execution so you can see exactly what design costs.
Five deliverables: 2D space planning, 3D visualisation of the key rooms, detailed execution drawings for carpentry and furniture, an RCP with electrical layouts, and a material specification chart with a detailed BOQ.
The base scope is the same in all three — what changes is the finish level. Silver uses advance decorative laminates. Gold adds architectural moulding, satin and PU-enamel doors, veneer accents and soft furnishings. Platinum adds CNC and fluted panelling, Italian PU, full bathroom transformation and smart lighting.
The per-square-foot rate gives you a reliable budget from day one. The exact figure is locked after you approve the 3D, through a signed BOQ — that document then governs payment milestones and the execution schedule.
Bring your floor plan, or just your possession letter. We will walk you through what your carpet area can take, what it costs at each finish level, and what the design fee covers.
We will call you within one working day. For anything urgent, WhatsApp us on +91 98683 17507.