July 14, 2026 · Projects
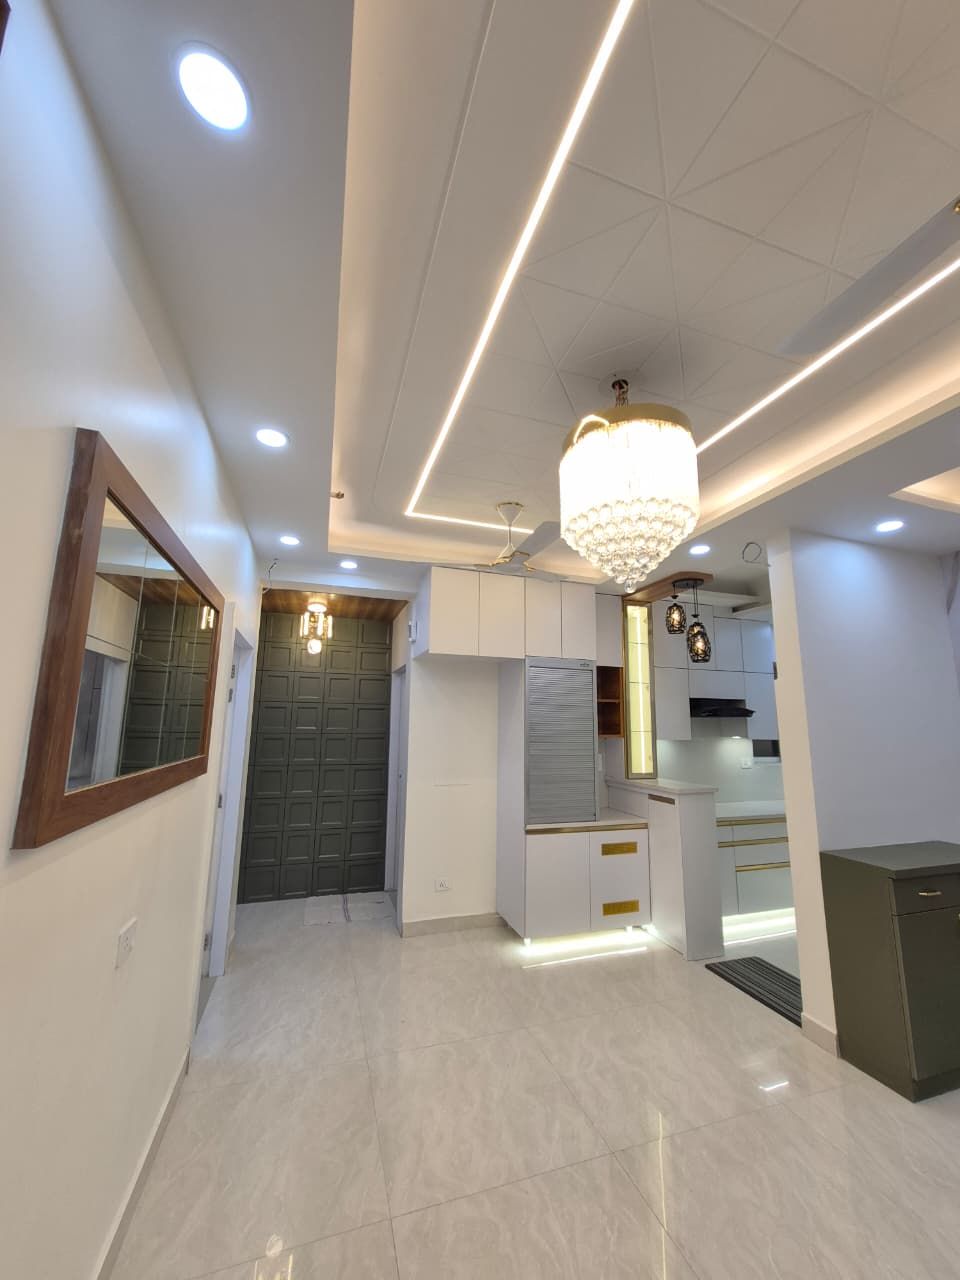
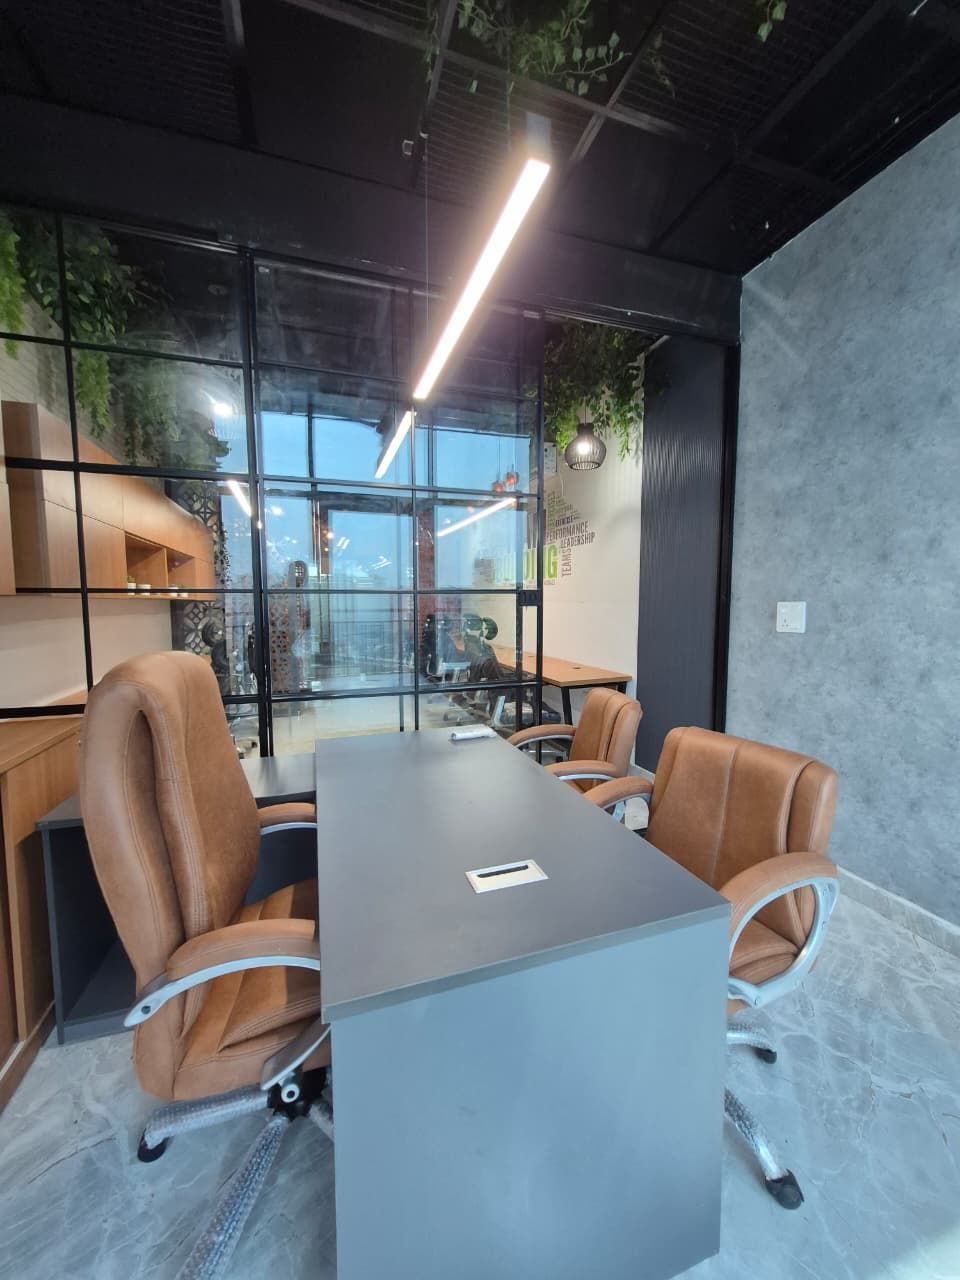
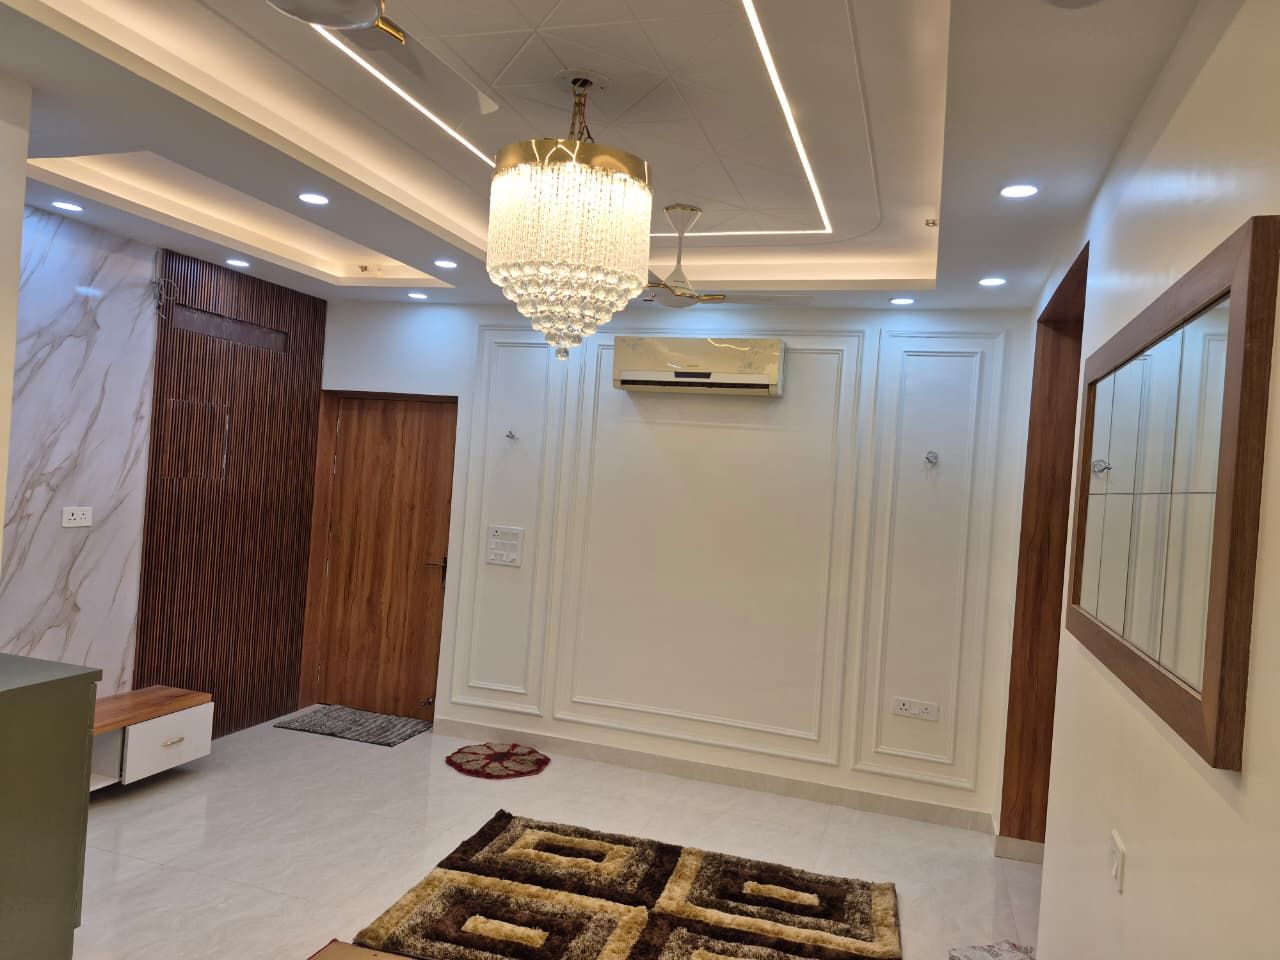
Space planning, the 3D round, the BOQ, and how the finished home compared against the render.
This is a placeholder body for the article. Replace it with the real post — the template already handles headings, lists, images, pull quotes and the call to action below.
Open with the answer. Readers arriving from search want the conclusion first and the reasoning second, especially on pricing questions.
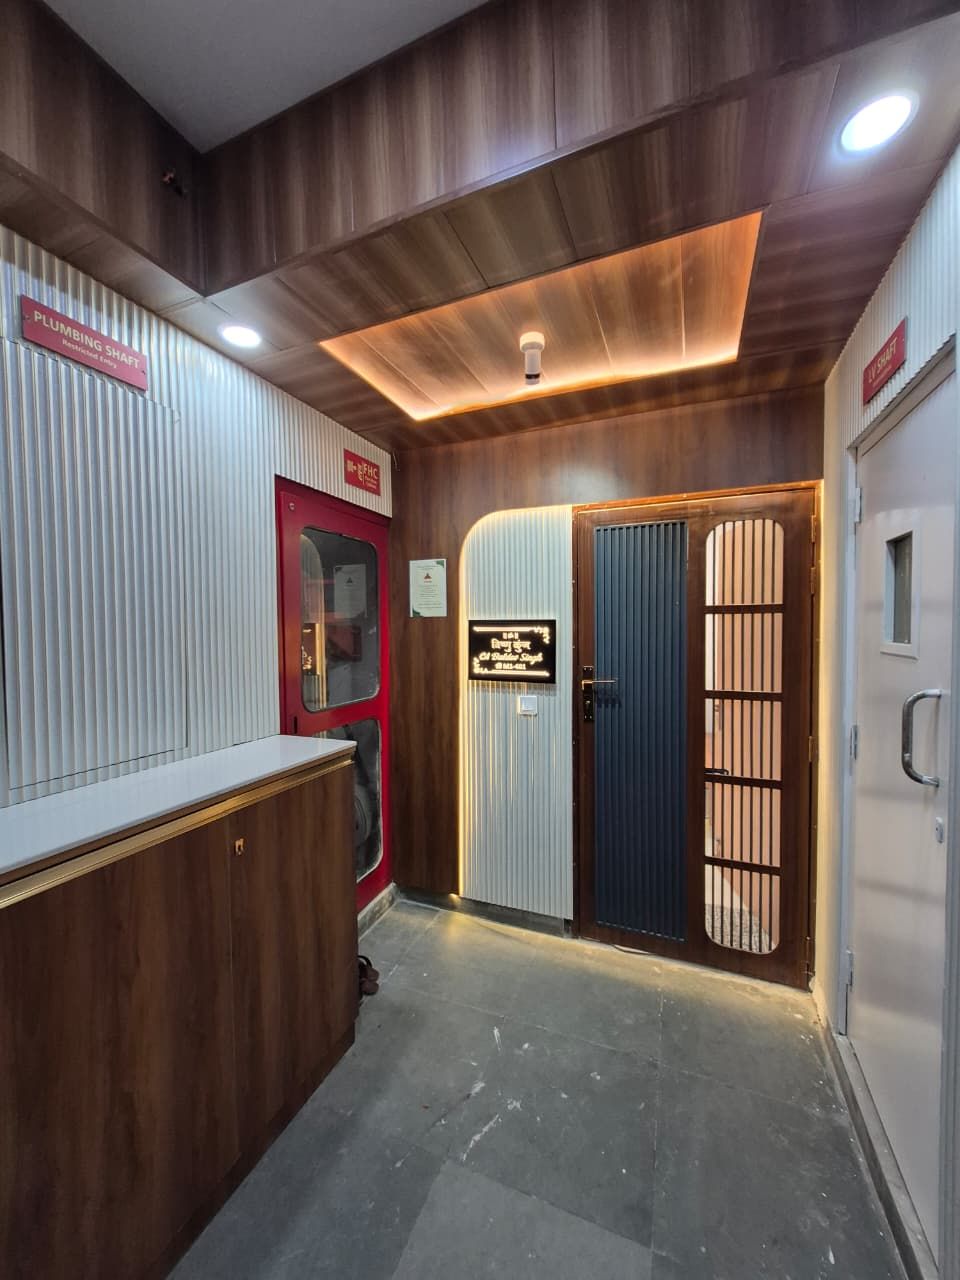
Ground it in a real project. Specific numbers and named materials read as credible; adjectives do not. Reference the carpet area, the package level and the line items that actually moved the cost.
The exact figure is locked after 3D approval, through a signed BOQ. That document then governs the payment milestones.
Close with the practical recommendation, then the call to action.
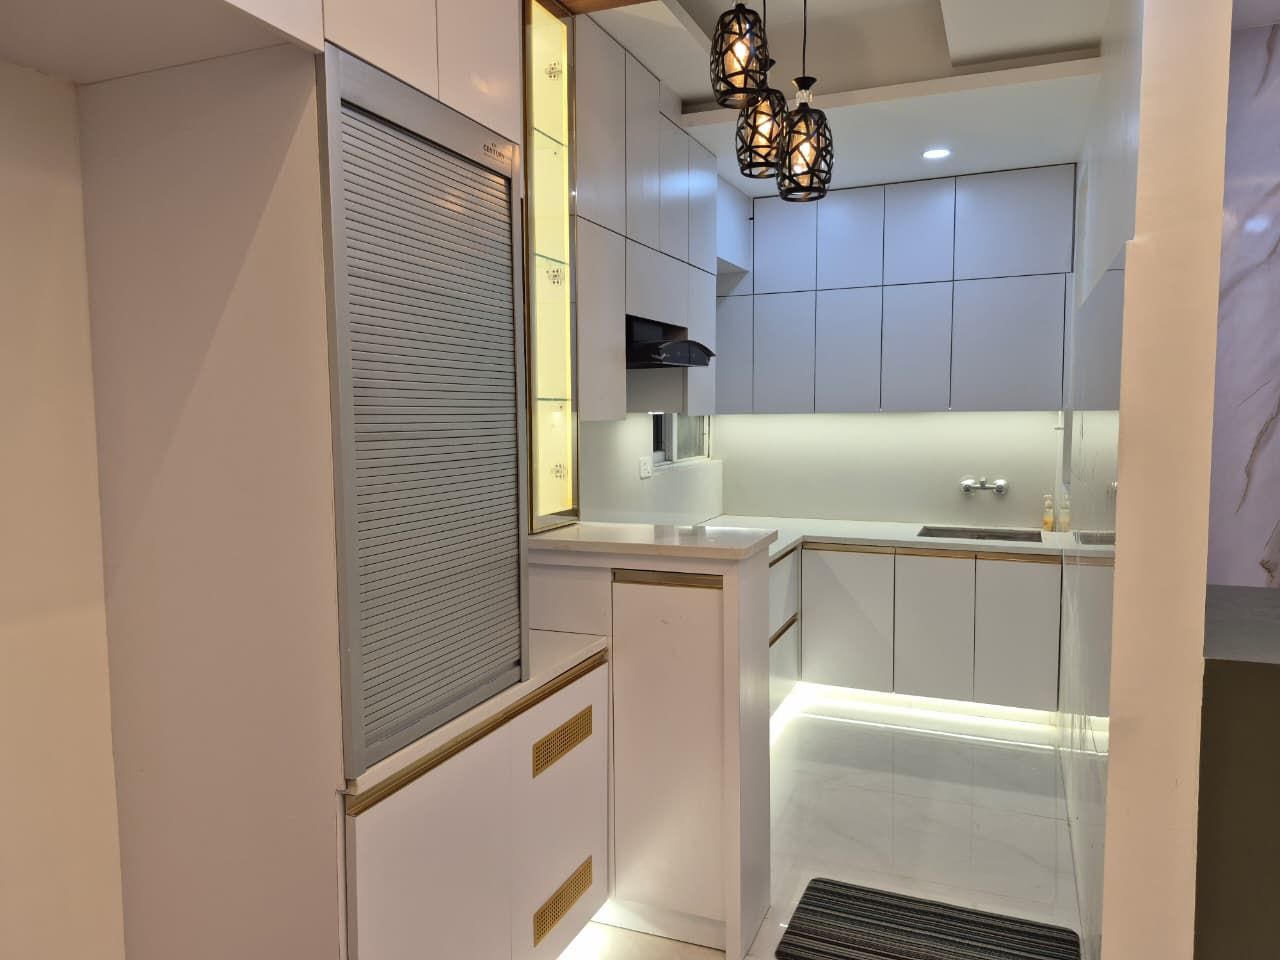
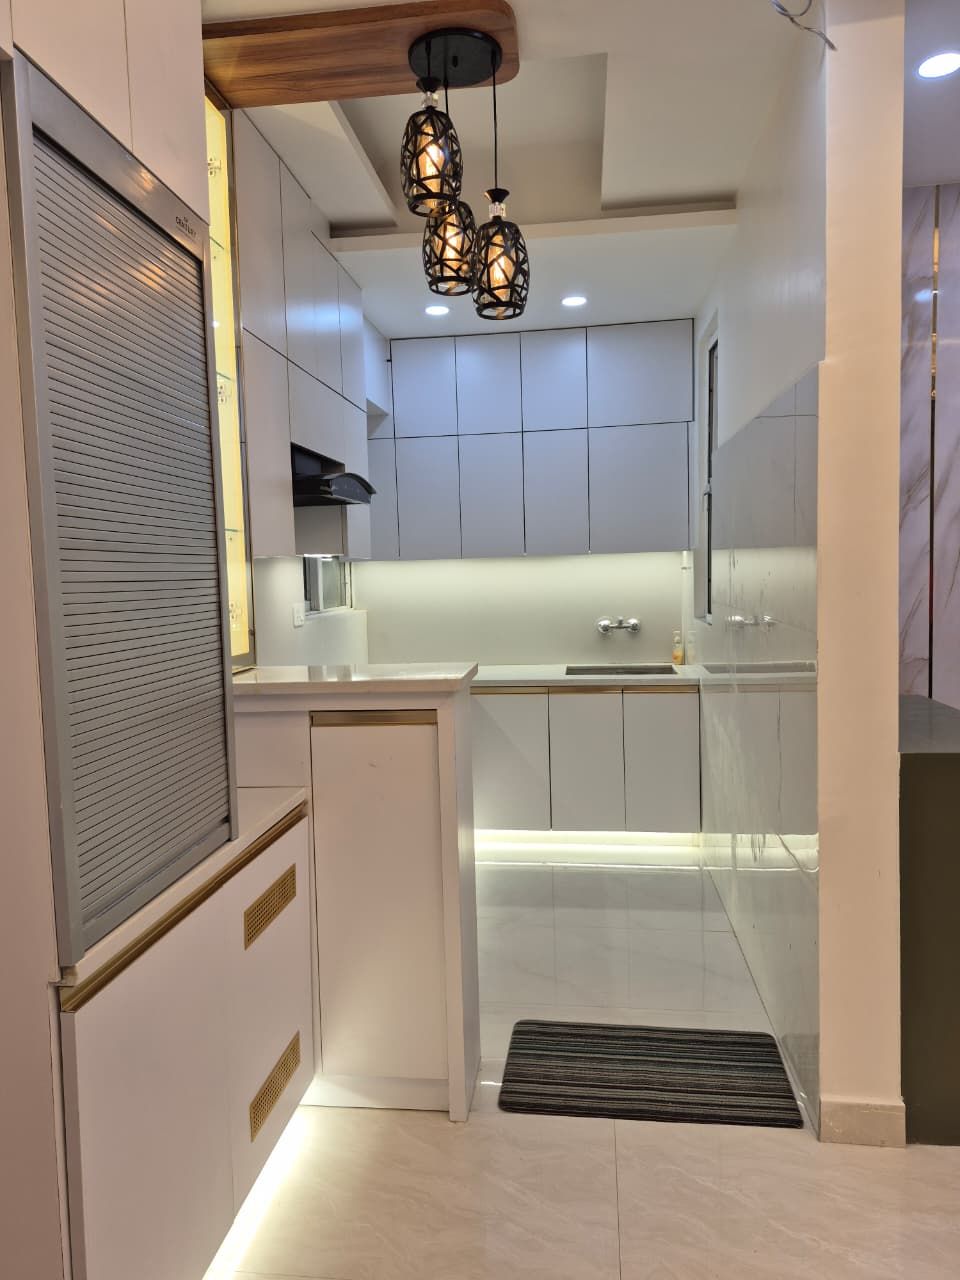
Bring your floor plan, or just your possession letter. We will walk you through what your carpet area can take, what it costs at each finish level, and what the design fee covers.
We will call you within one working day. For anything urgent, WhatsApp us on +91 74289 68717.