+91 98683 17507
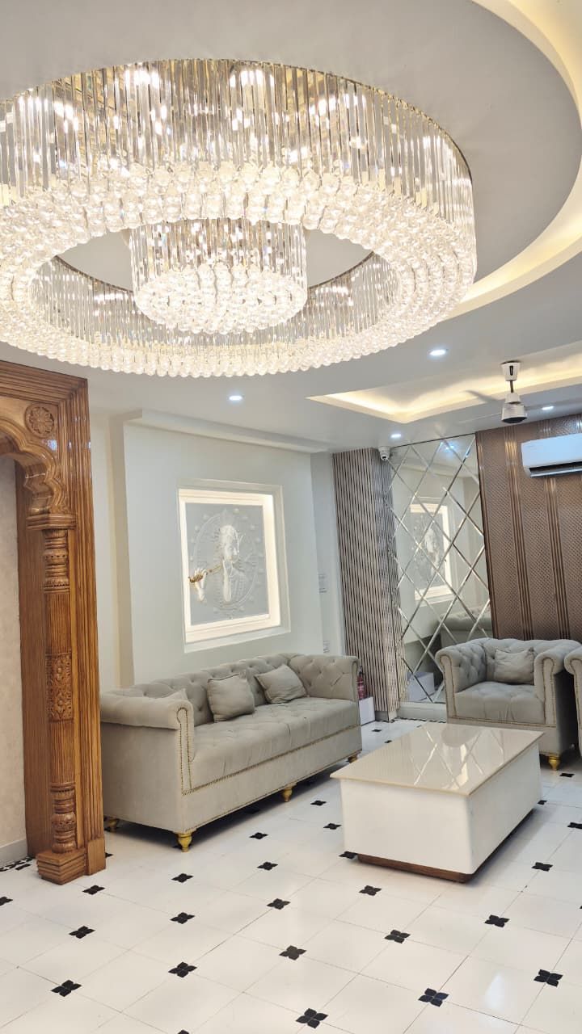
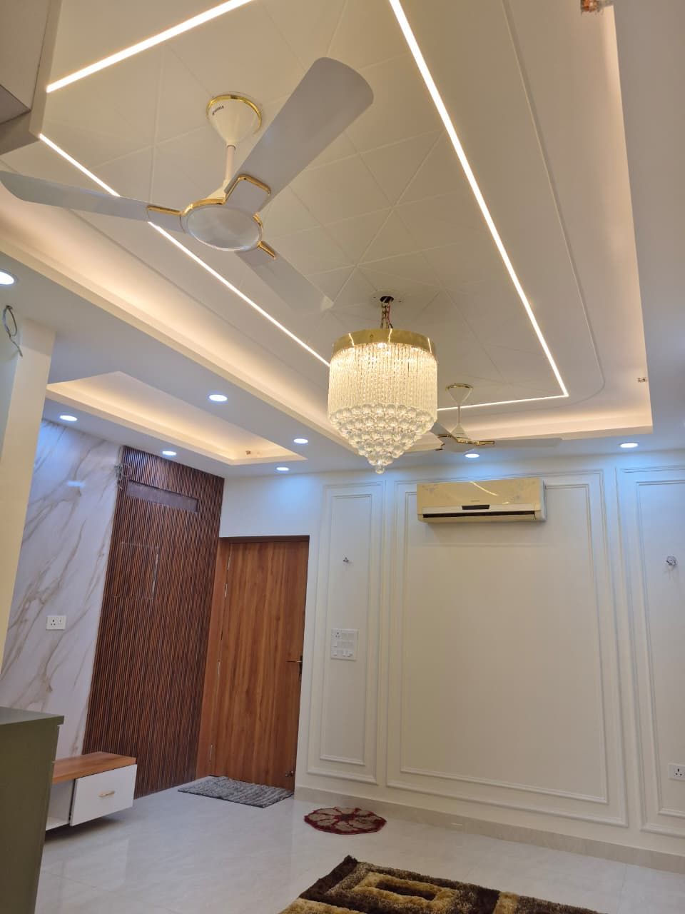
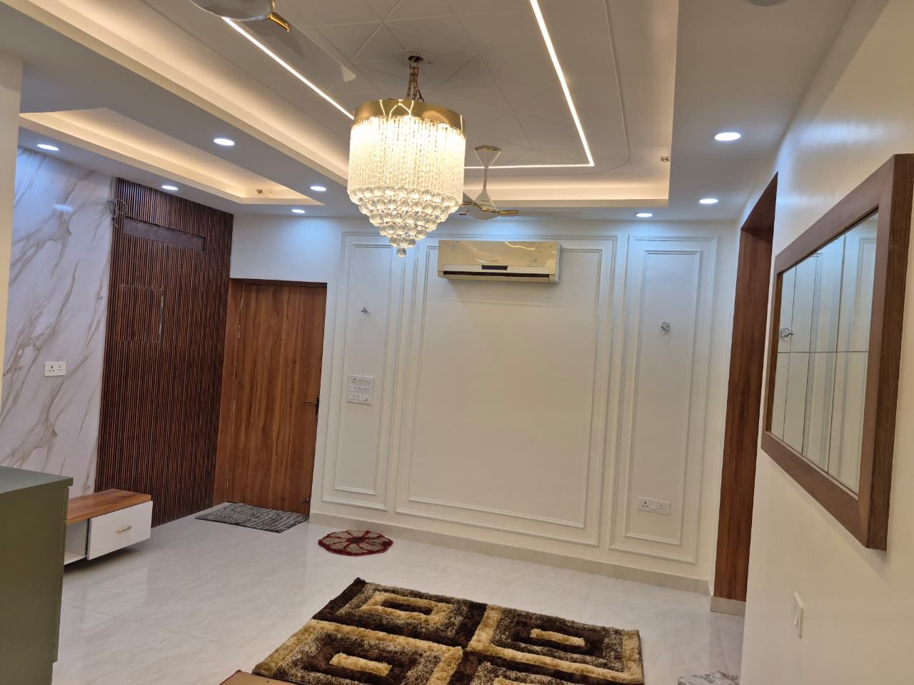
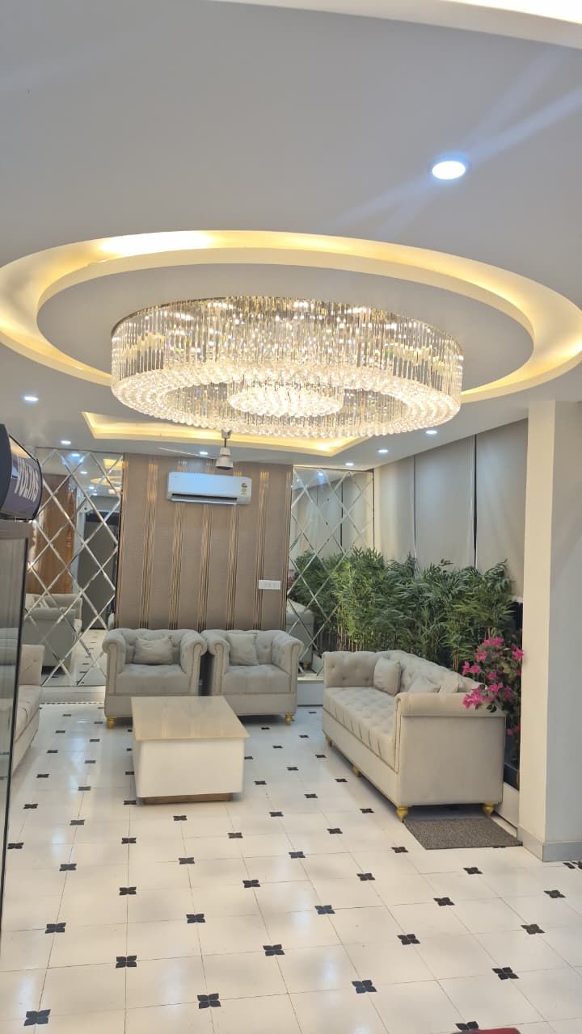
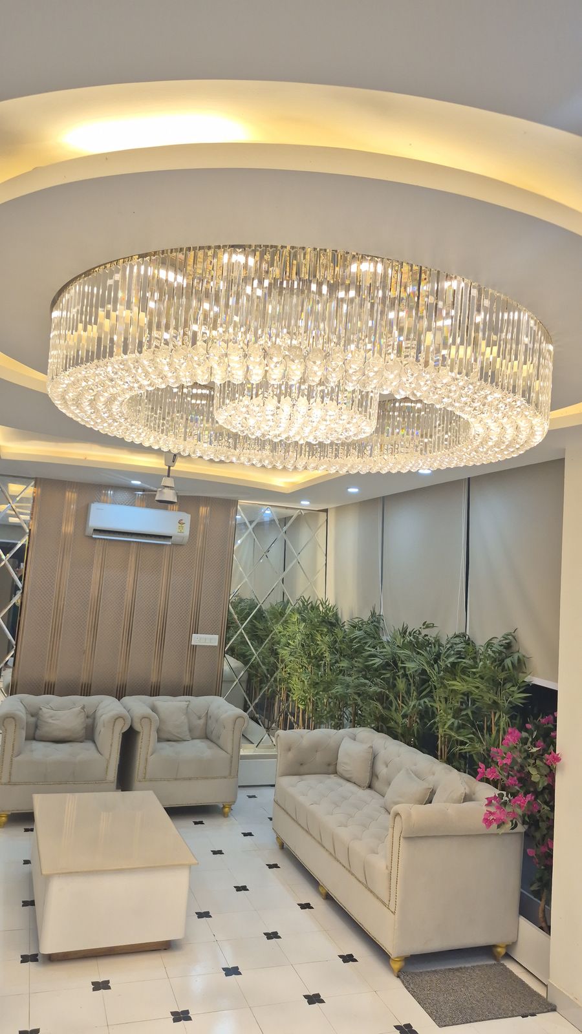
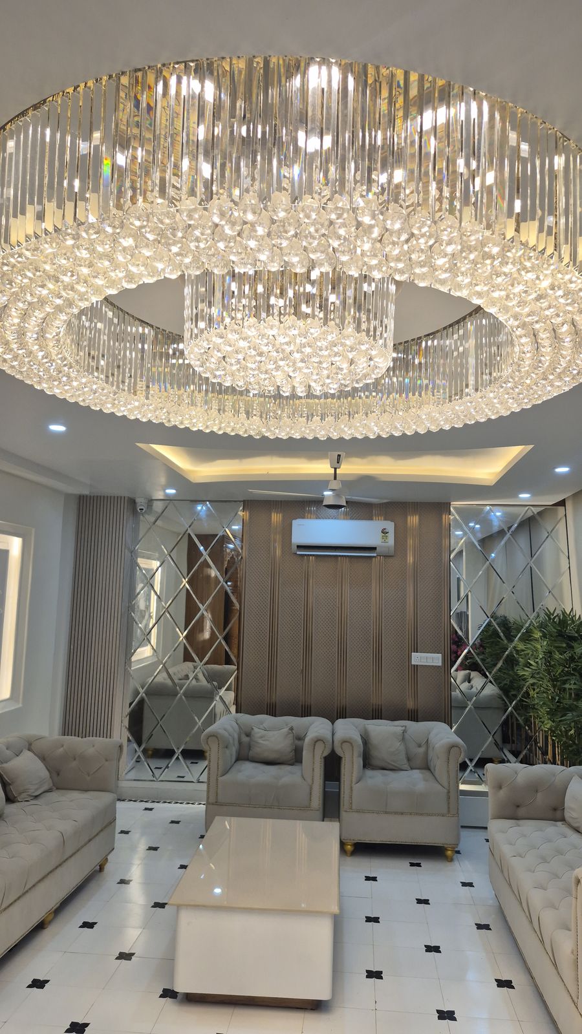
Living and dining area with panelled walls, layered false ceiling and a chandelier
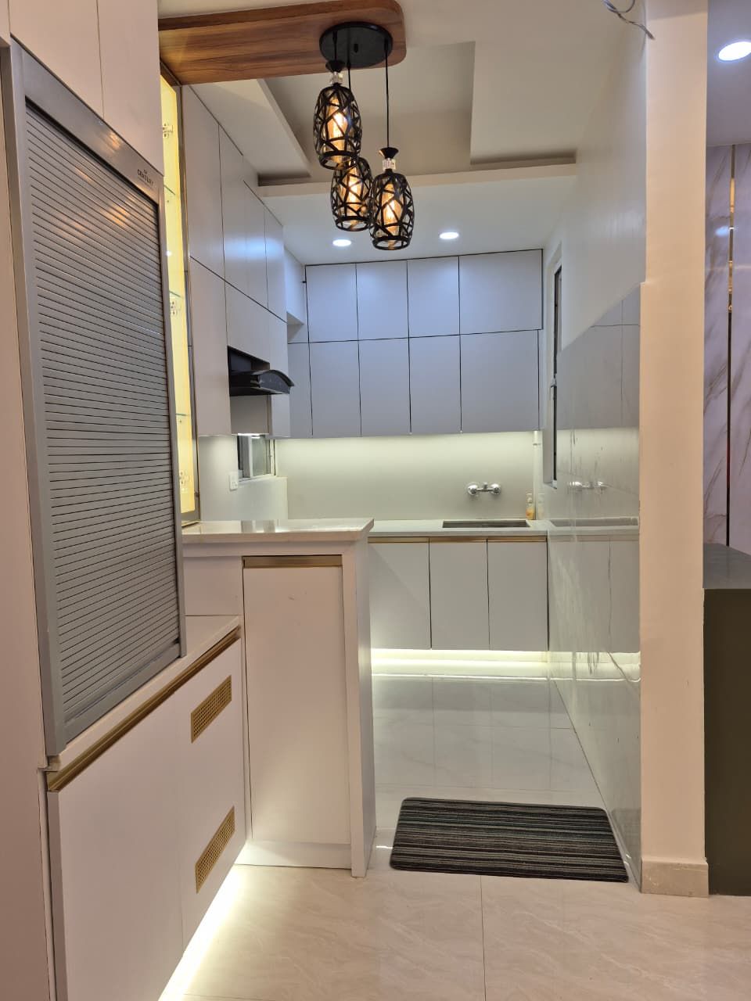
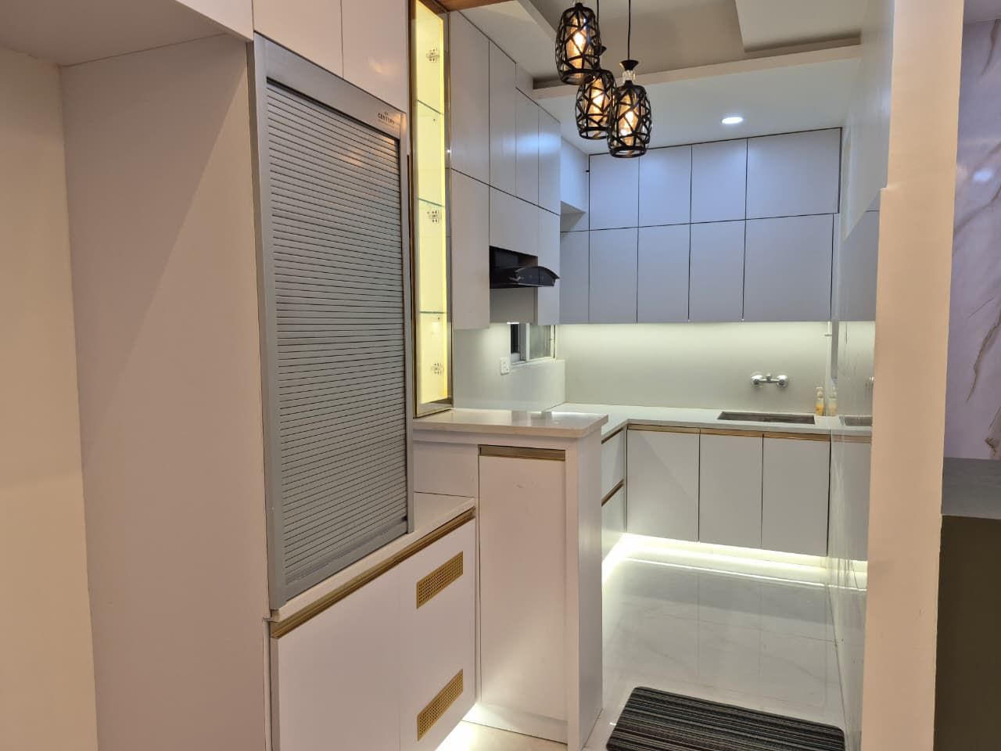
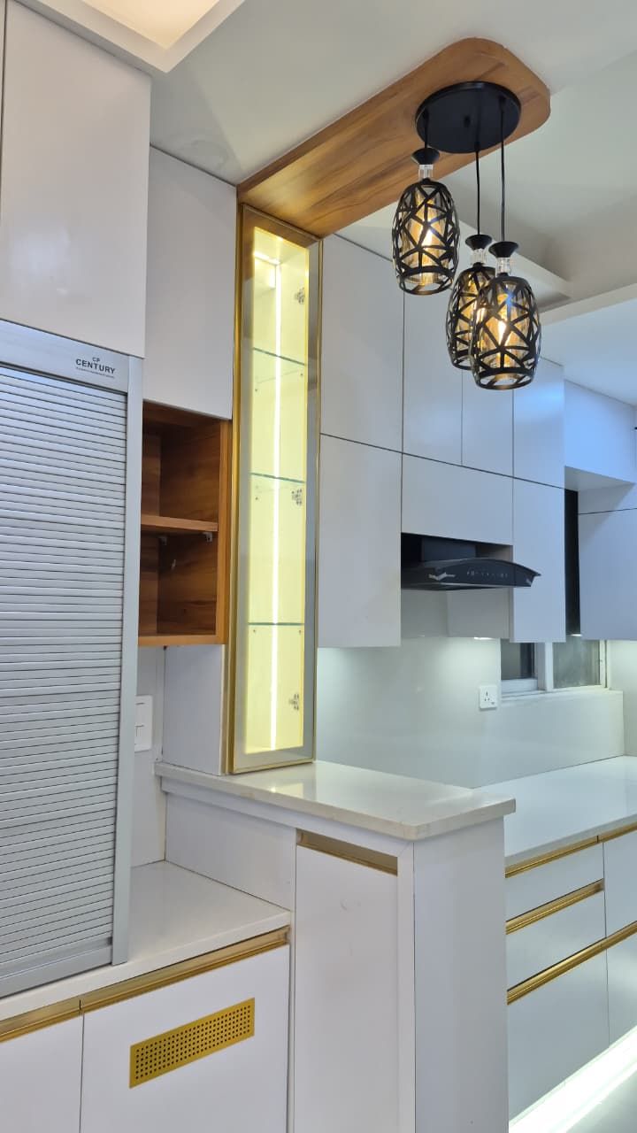
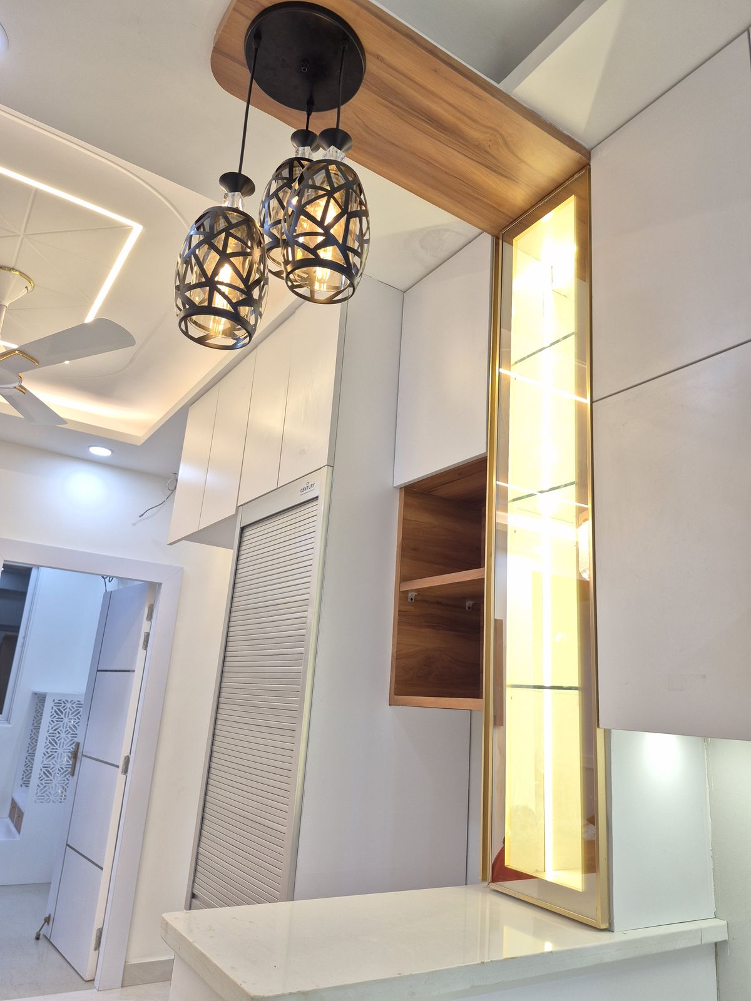
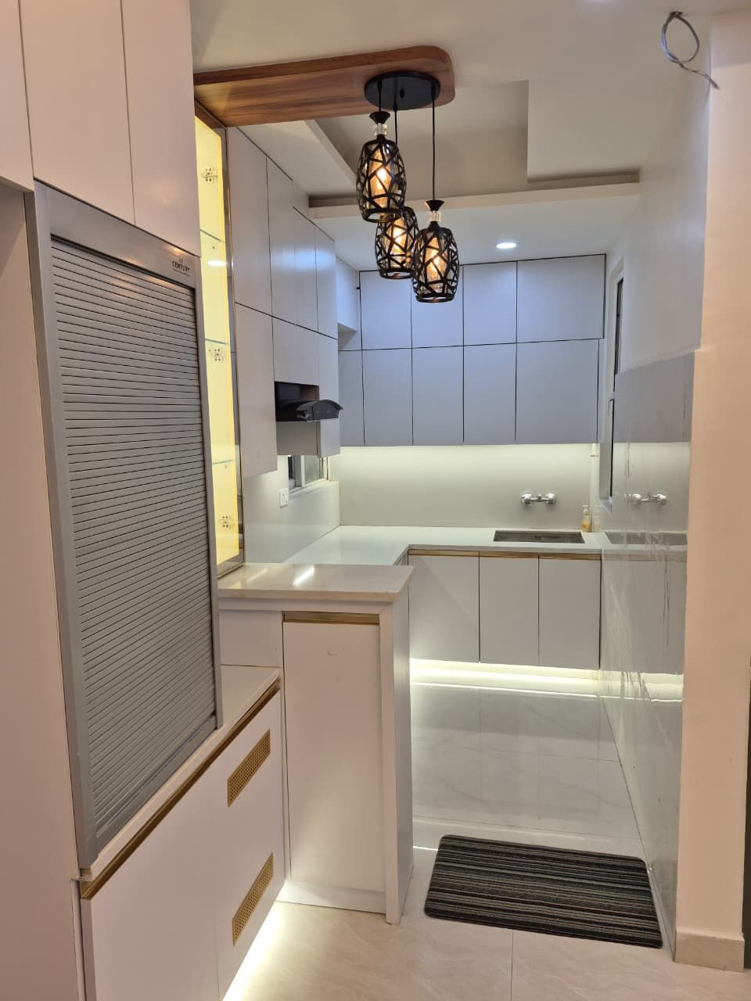
Modular kitchen with pendant lighting, breakfast counter and profile-lit shutters
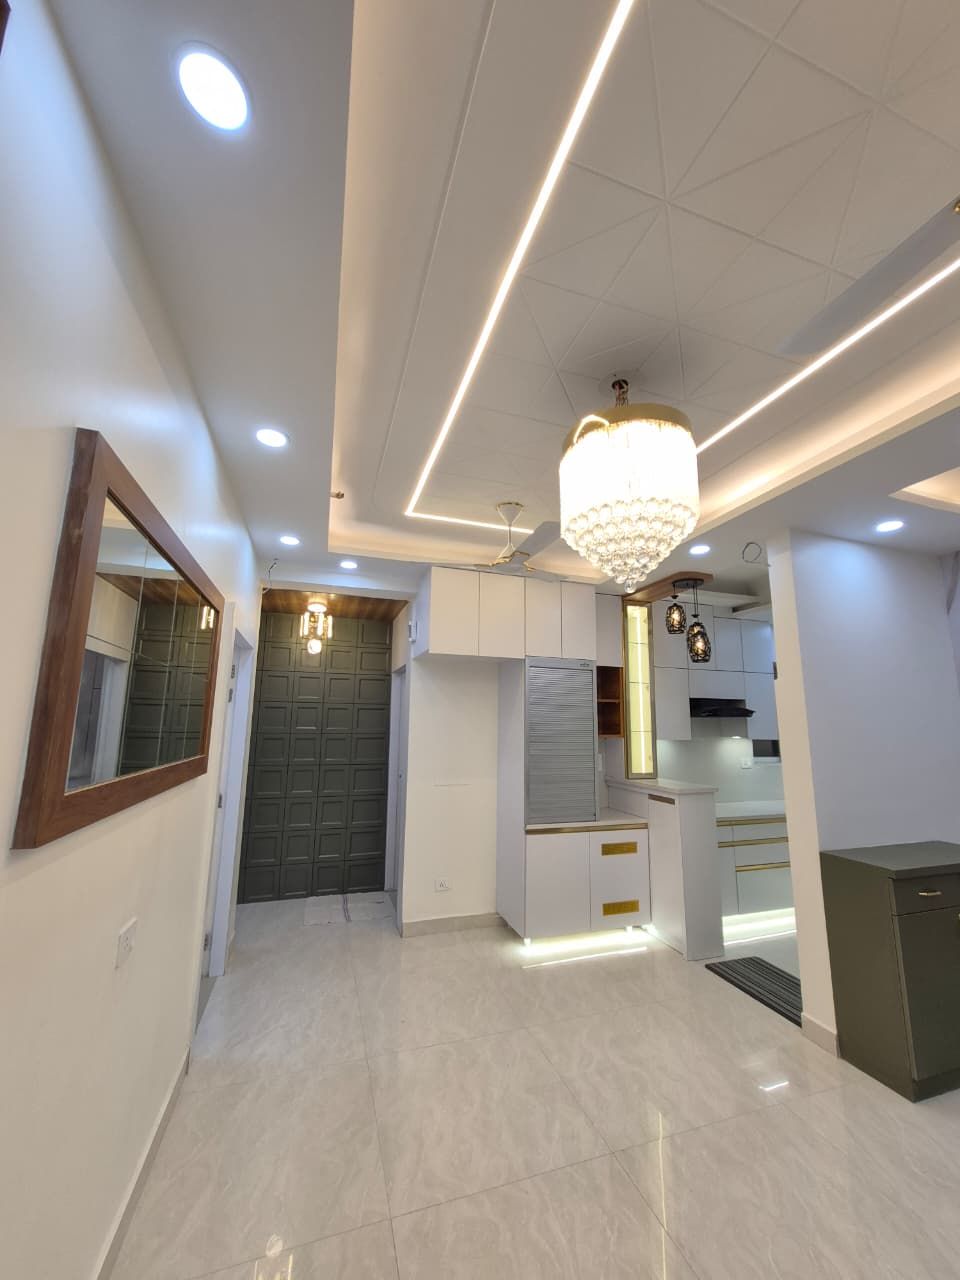
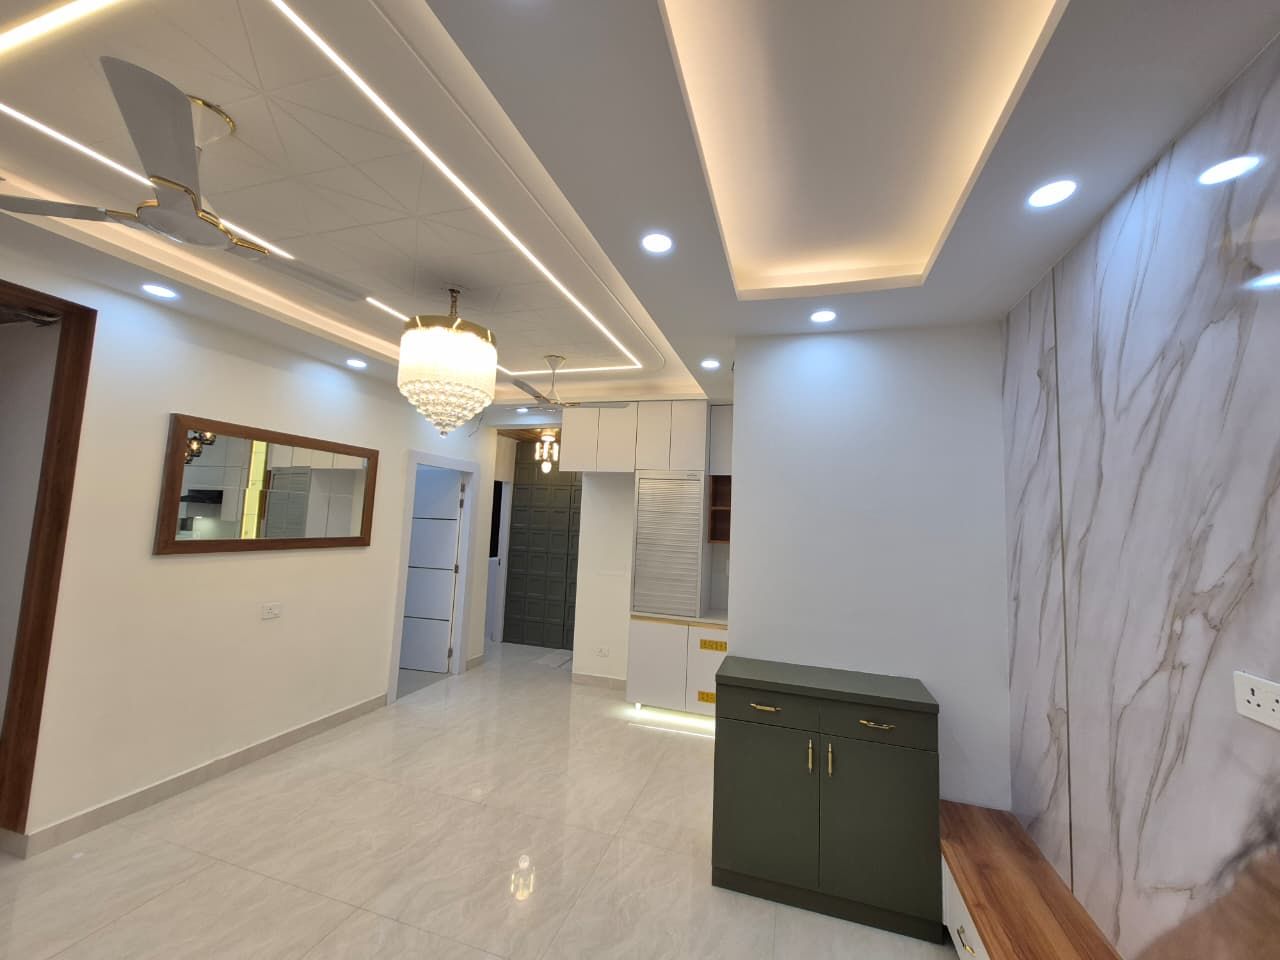
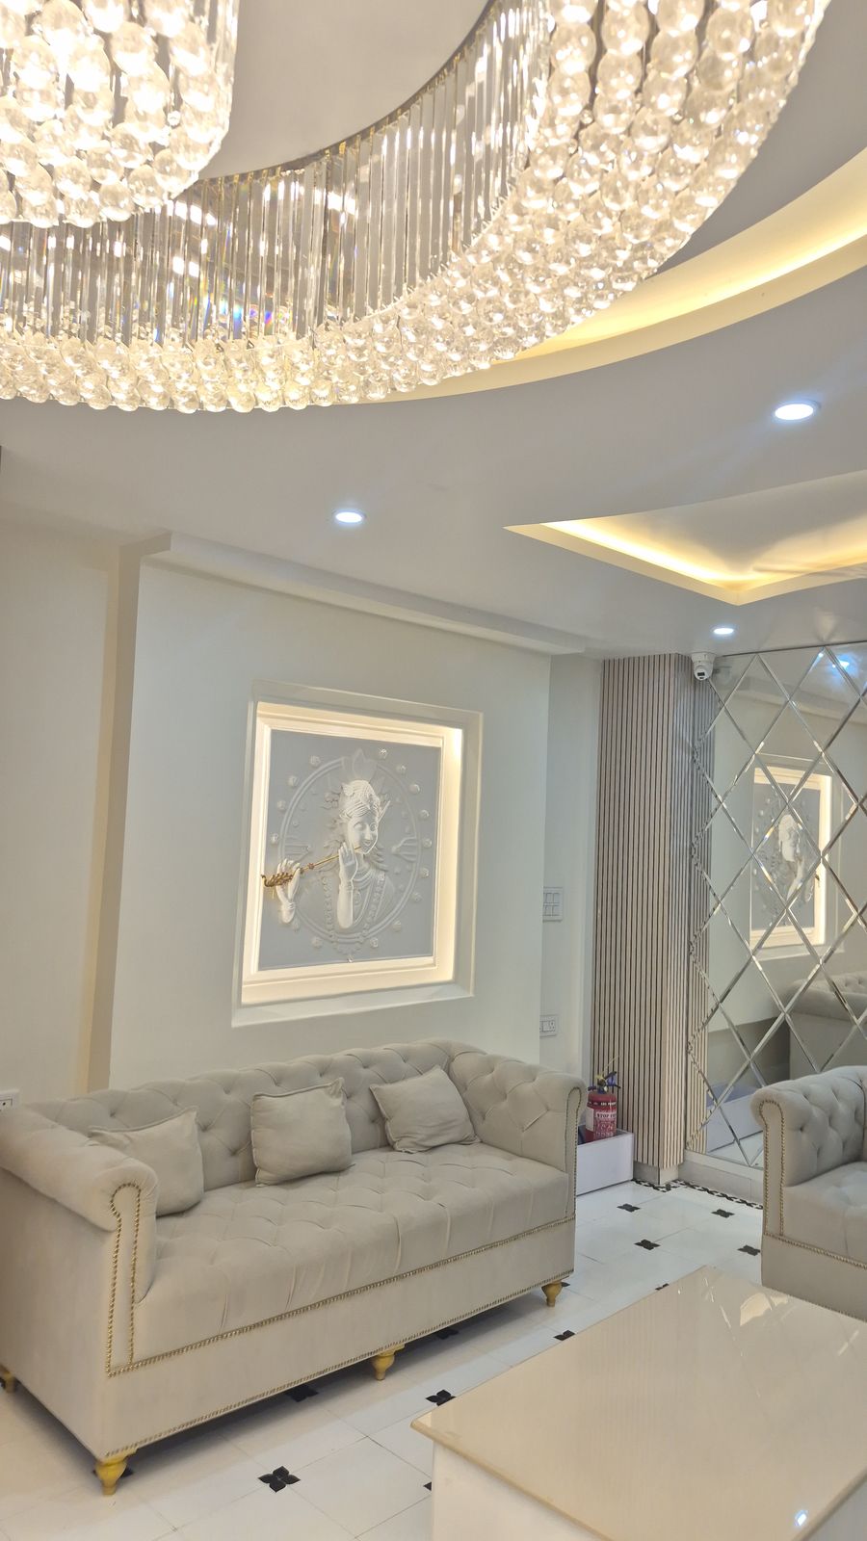
Living room with wall panelling, framed mirror and recessed cove lighting
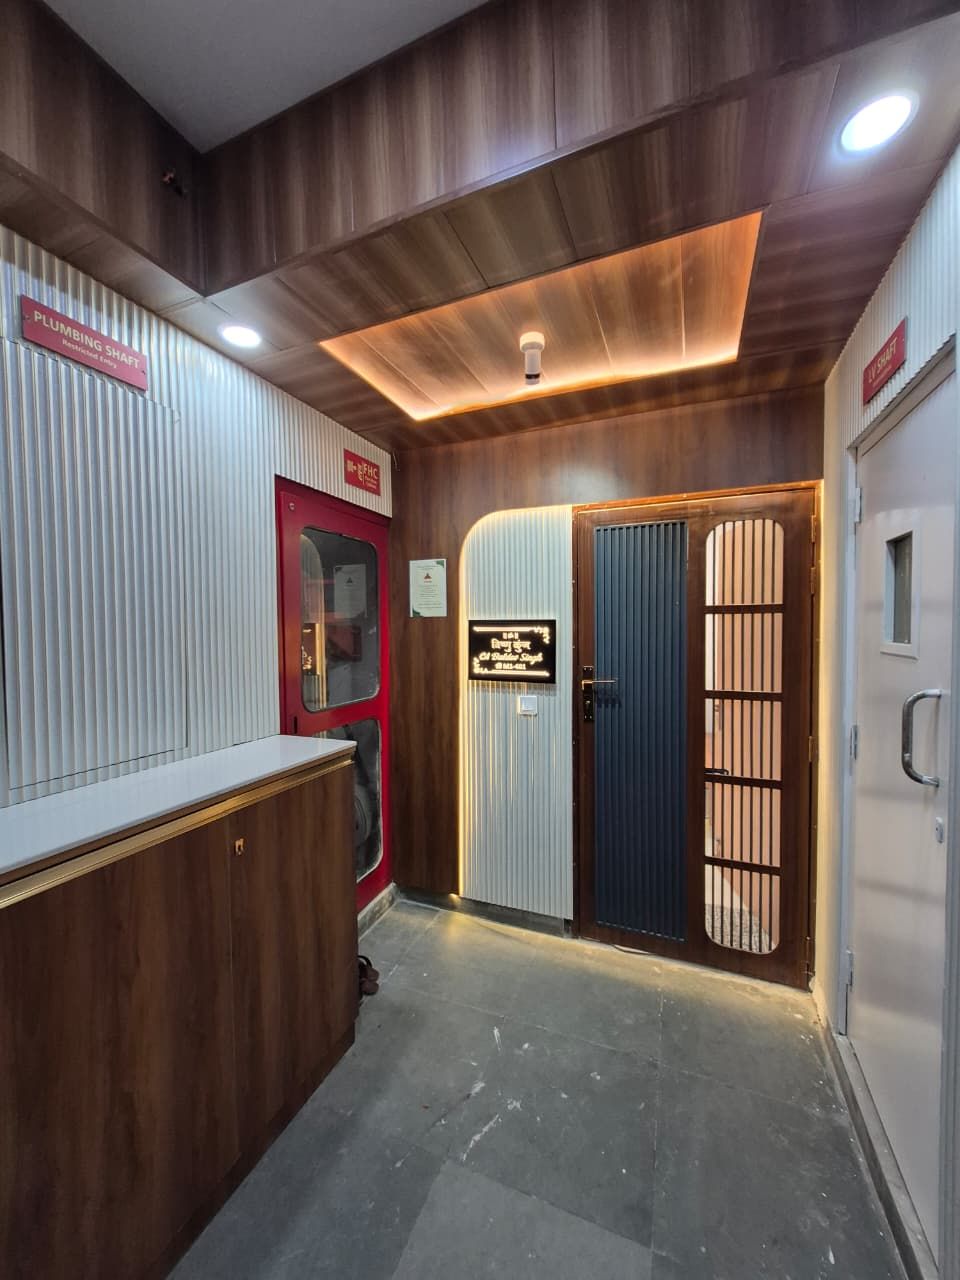
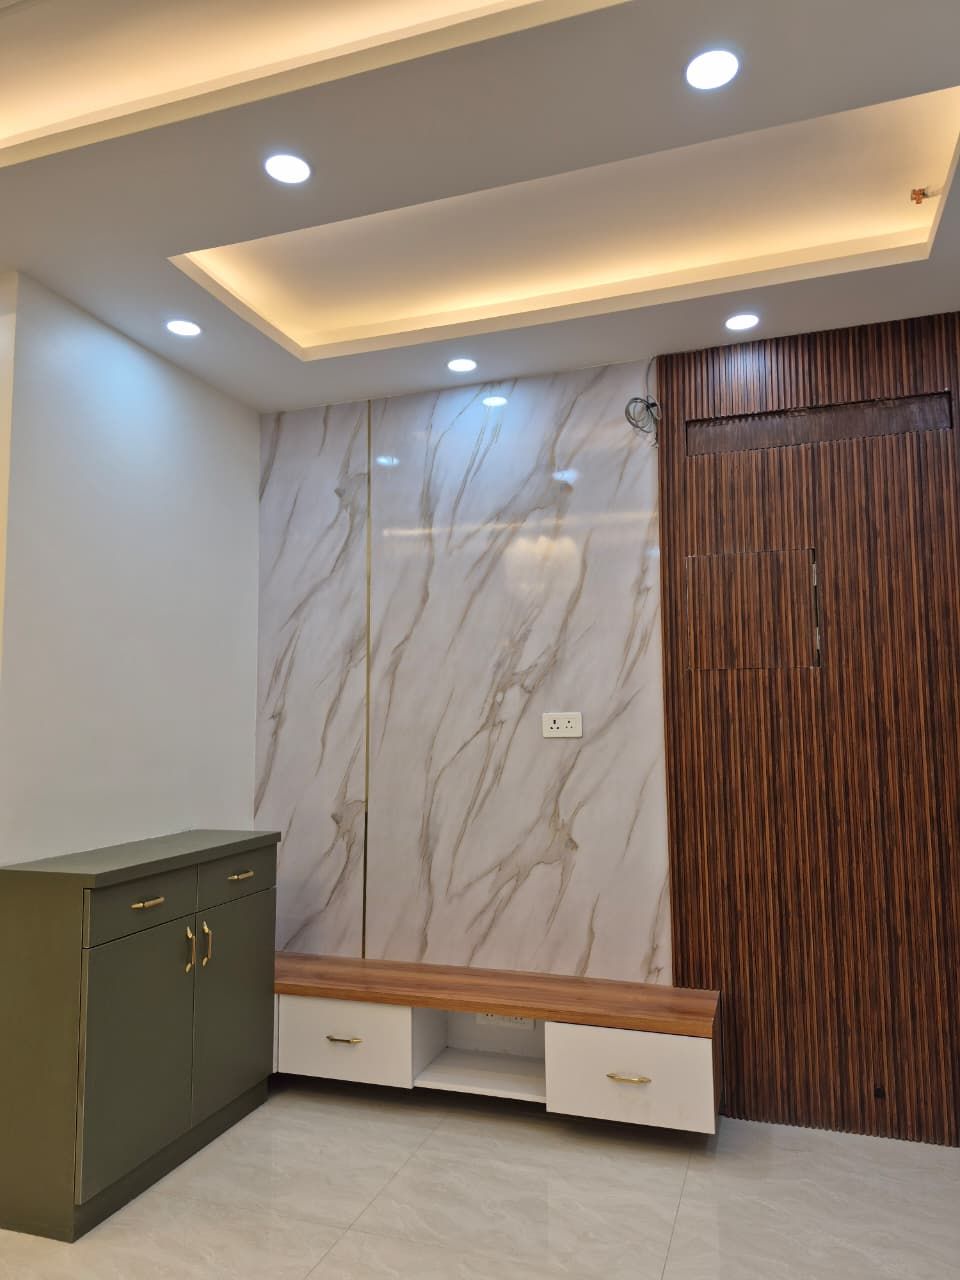
Entrance foyer with marble-effect cladding, shoe console and slatted screen
Full-height wardrobe with an integrated dressing unit and pendant lights
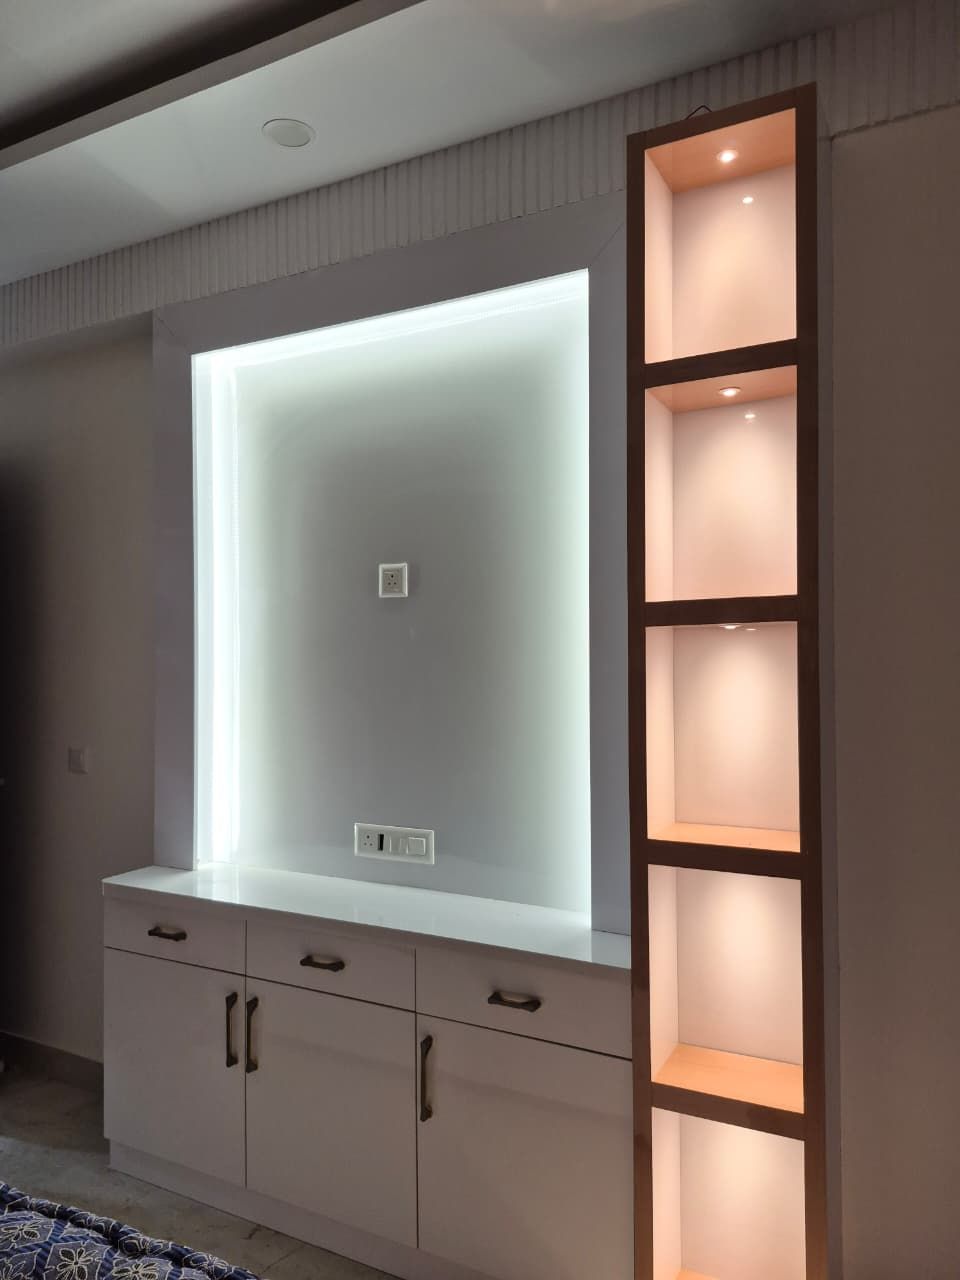
Backlit crockery display niche with open shelving and drawer storage
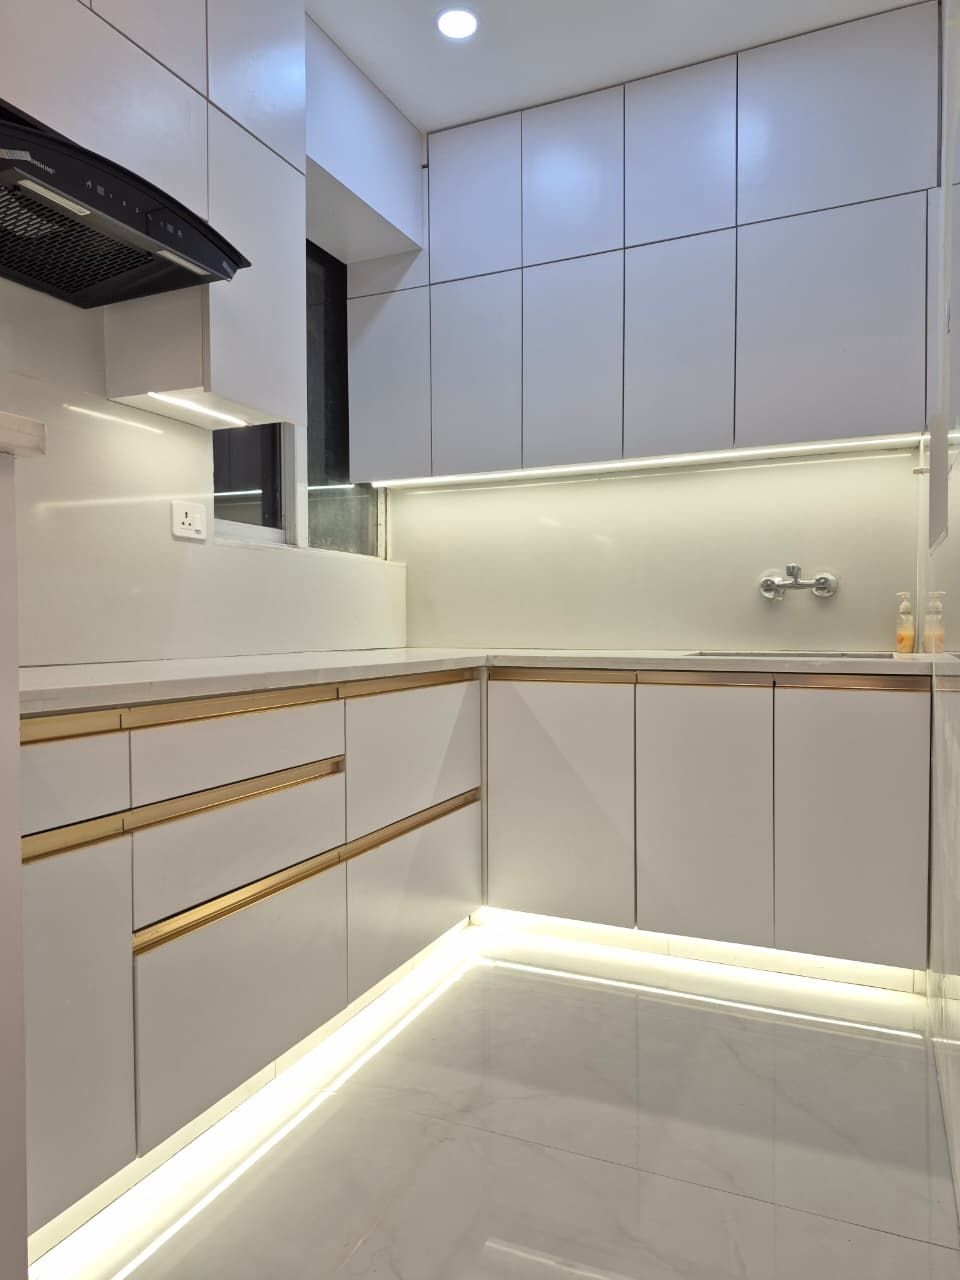
White modular kitchen with brass handle detail and under-cabinet lighting
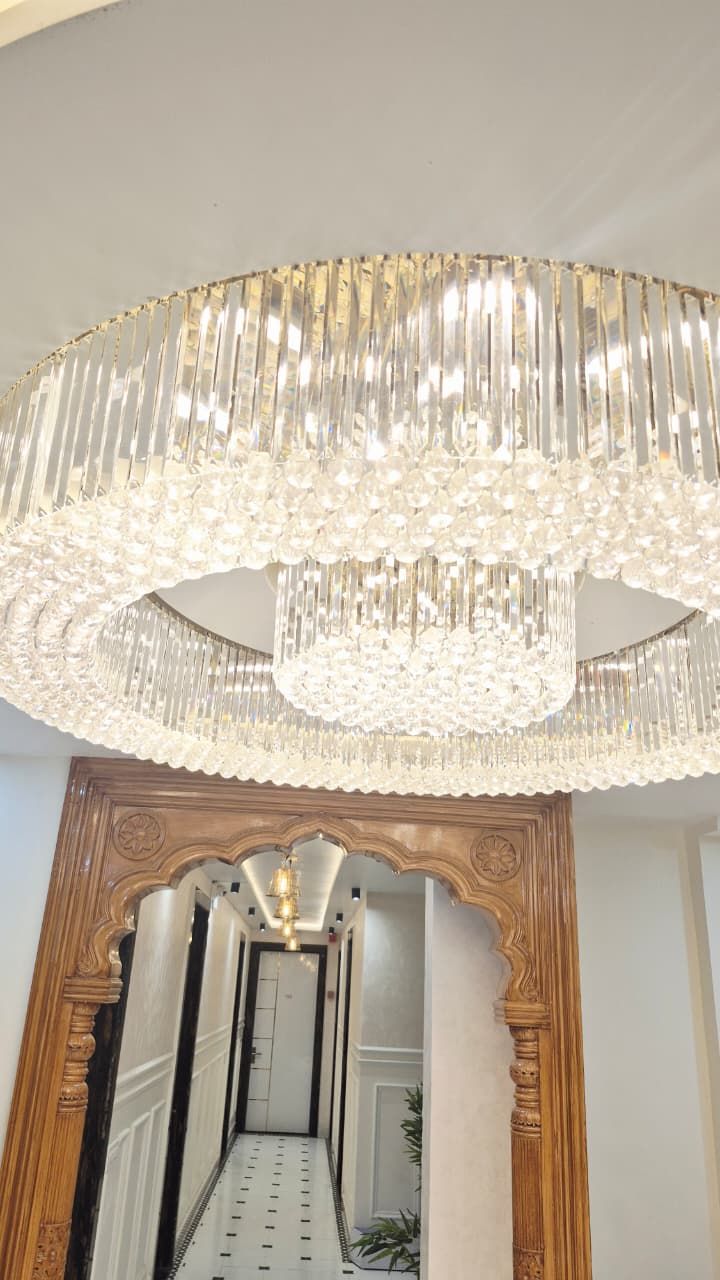
Layered false ceiling with cove lighting above the entrance lobby
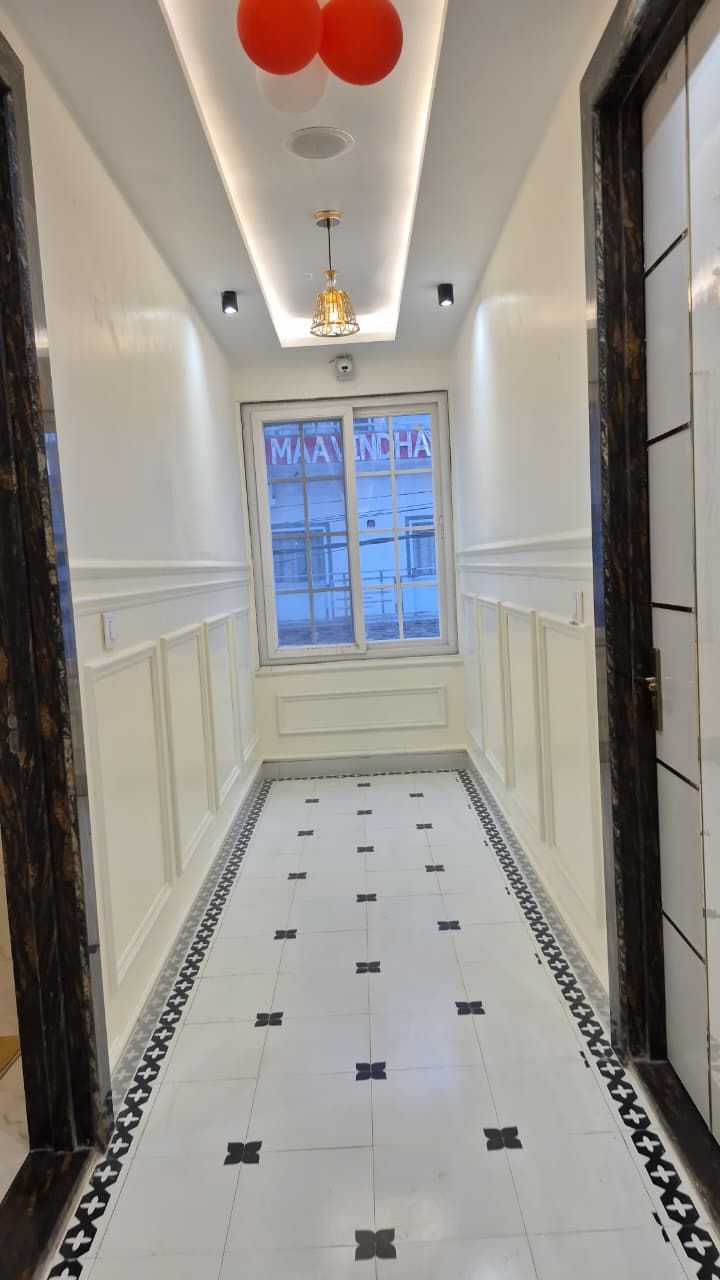
Corridor with mirror panel, cove lighting and marble flooring
L-shaped modular kitchen with wall tiling and continuous counter lighting
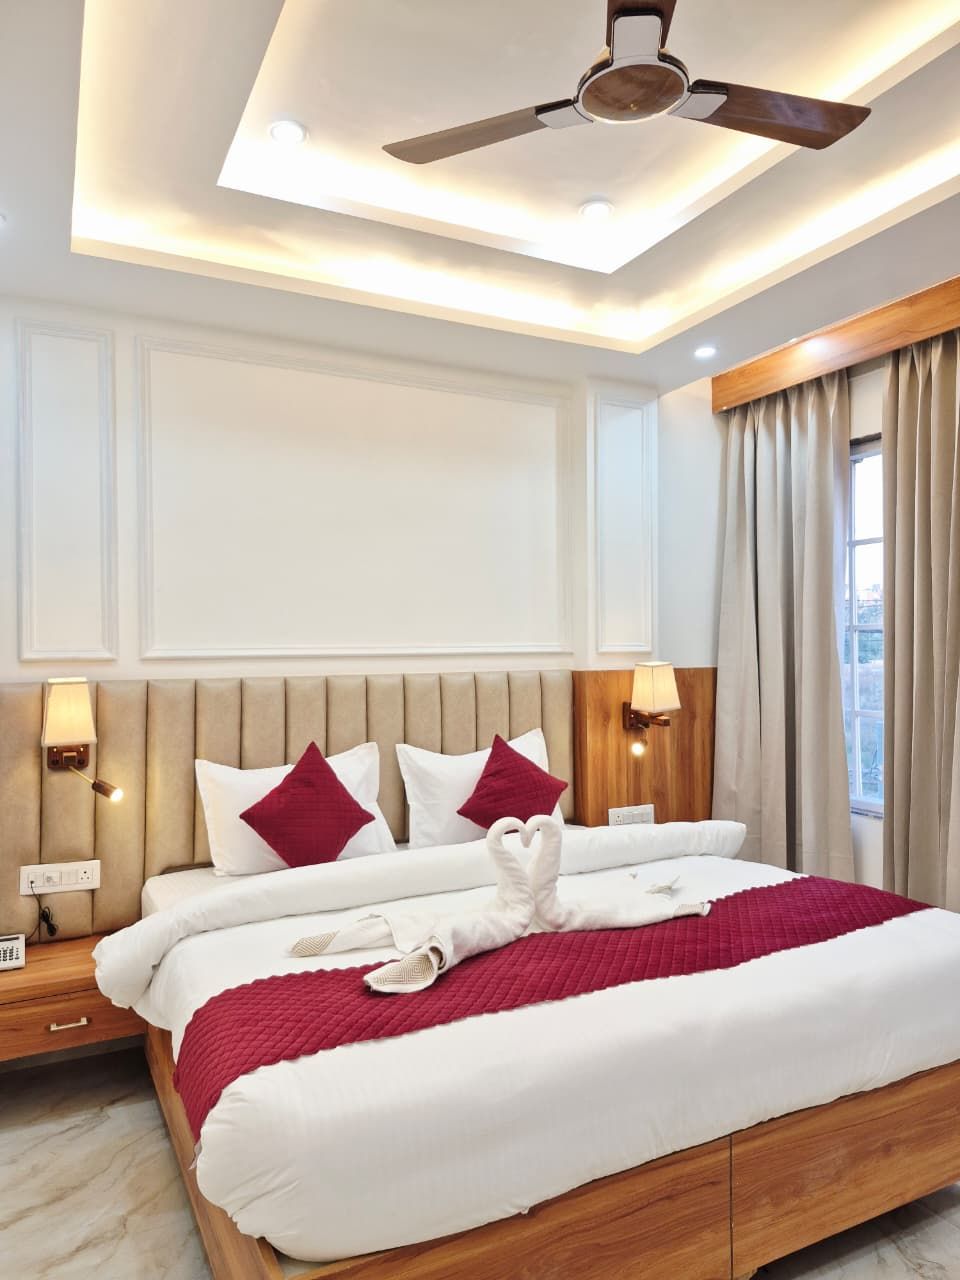
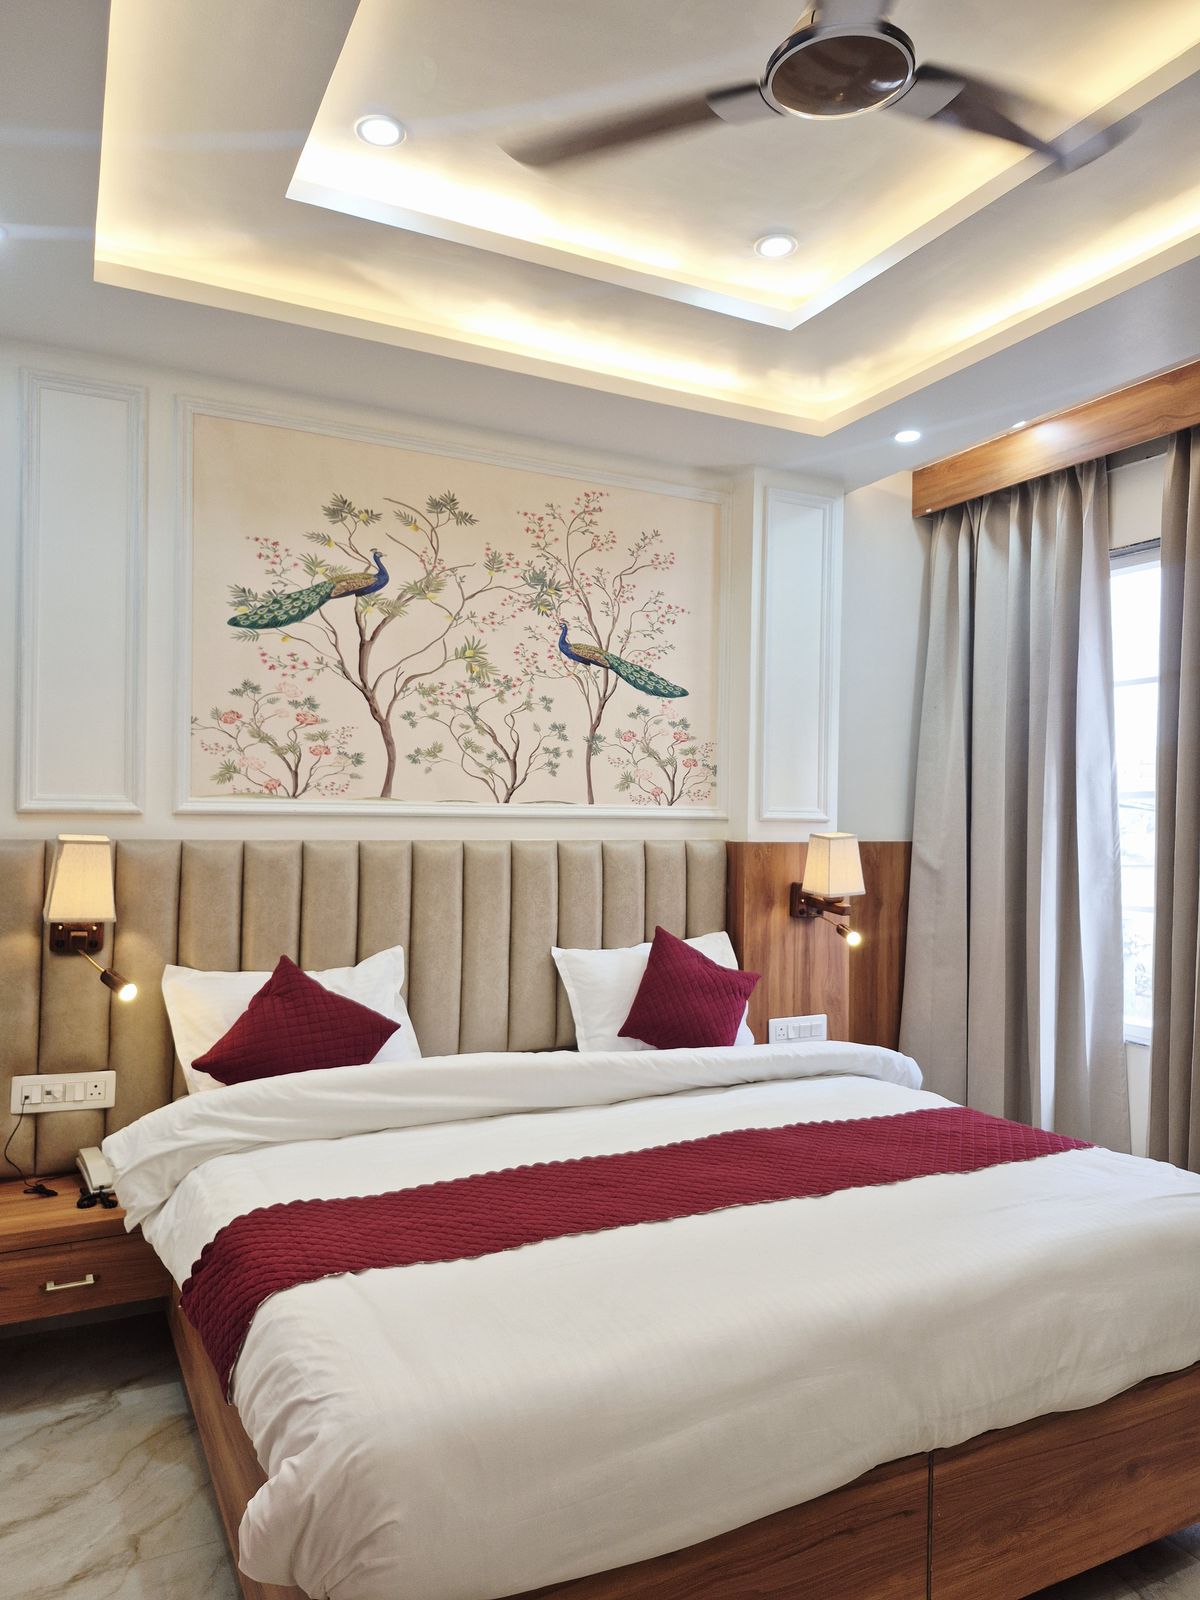
Bedroom with recessed cove lighting and a wall-mounted media console
Foyer shoe console with bench seating and a fluted timber wall
Kitchen with utility access, tall units and integrated lighting
Walkthroughs

Video from site

Seen something you want in your space?

Tell us which of these you liked and why. It is the fastest brief you can give a designer.

WhatsApp us

Talk to the studio

Book a free consultation

Bring your floor plan, or just your possession letter. We will walk you through what your carpet area can take, what it costs at each finish level, and what the design fee covers.

We reply within one working day. Your number stays with the studio.

Thank you — that reached the studio.

We will call you within one working day. For anything urgent, WhatsApp us on +91 98683 17507.

WhatsApp +91 98683 17507 Email