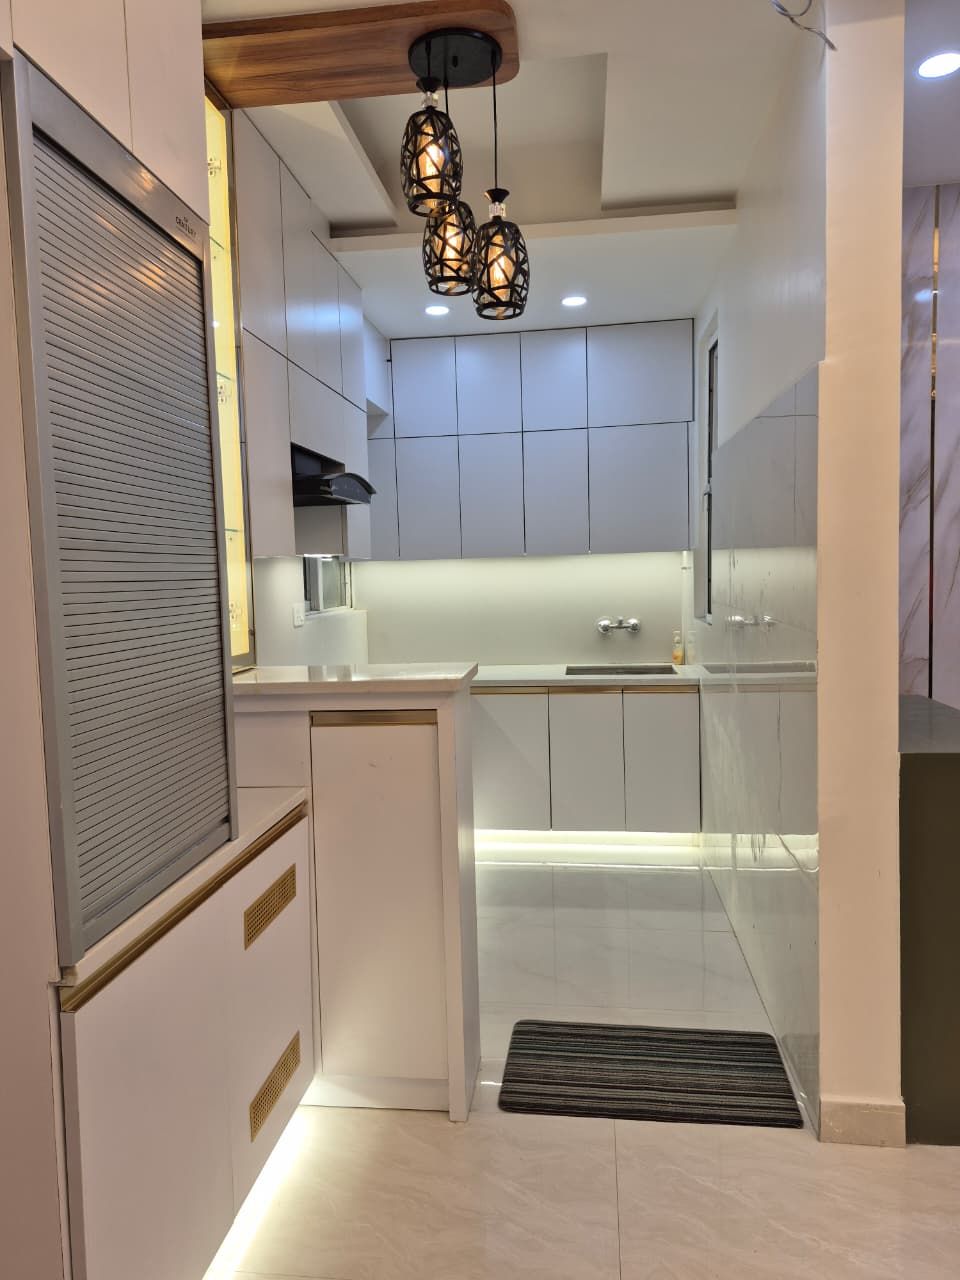
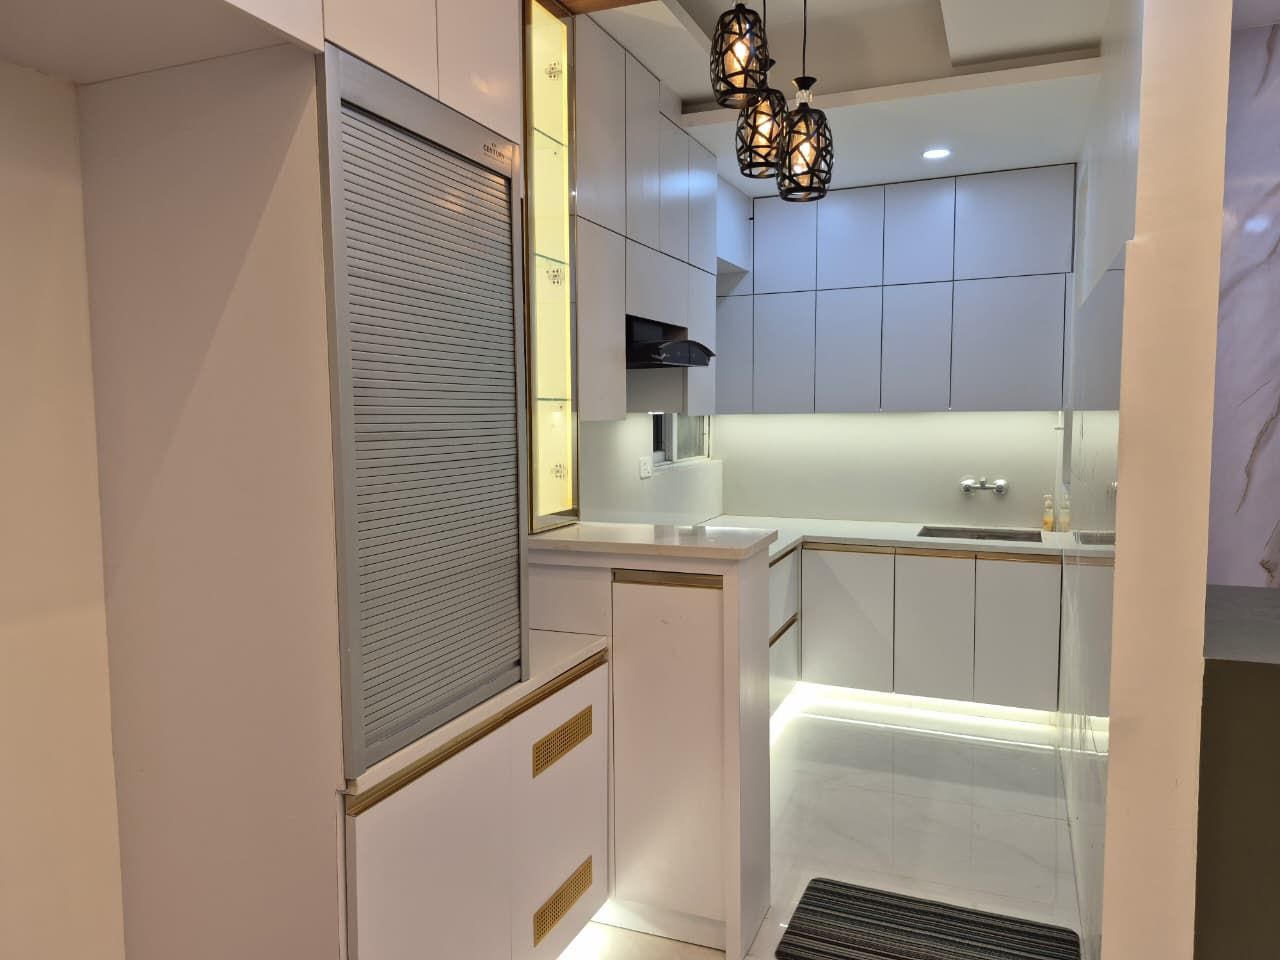
2D layouts that solve circulation before aesthetics — where the sofa sits, how the kitchen triangle works, whether that wardrobe door will actually open.
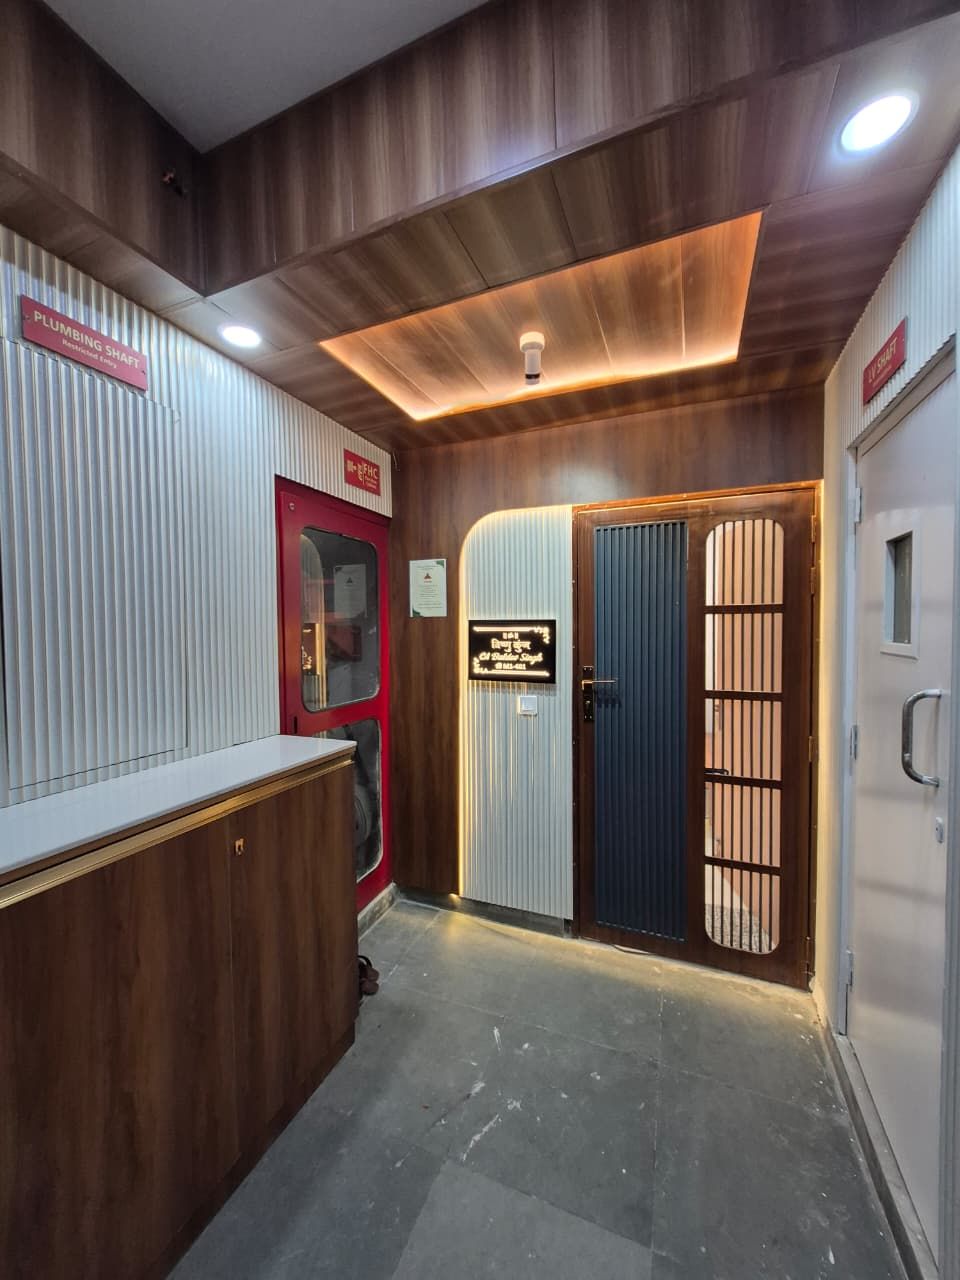
Photorealistic renders of every key room, so you approve the finished look rather than imagining it from a plan.
Sainik 710 BWP bases, Century MR overheads, InnoTech drawers, appliance garages and soft-close hardware throughout.
Full-height wardrobes, media consoles, study units, crockery niches and dressing tables, built to measured site dimensions.
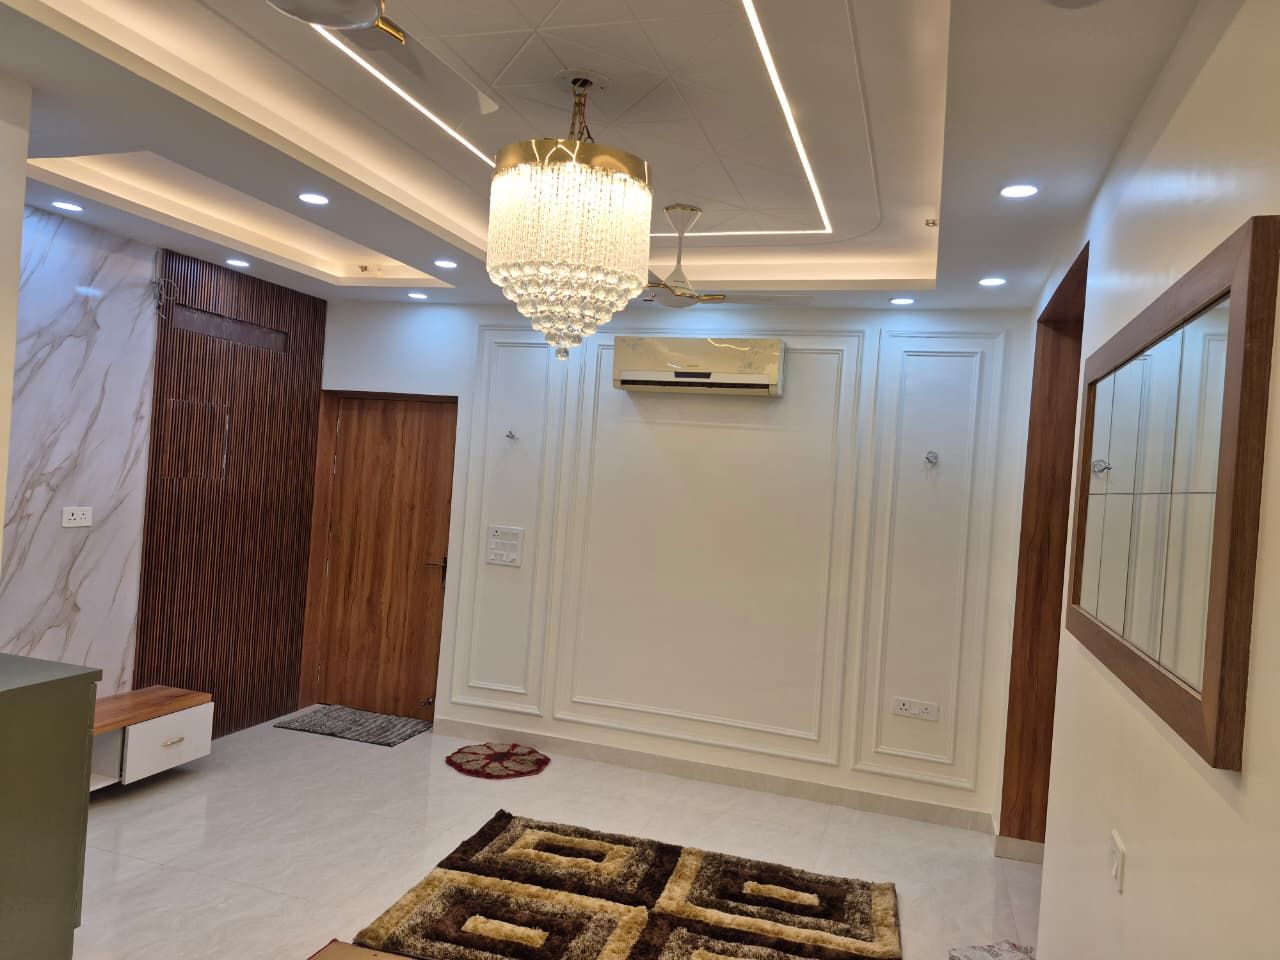
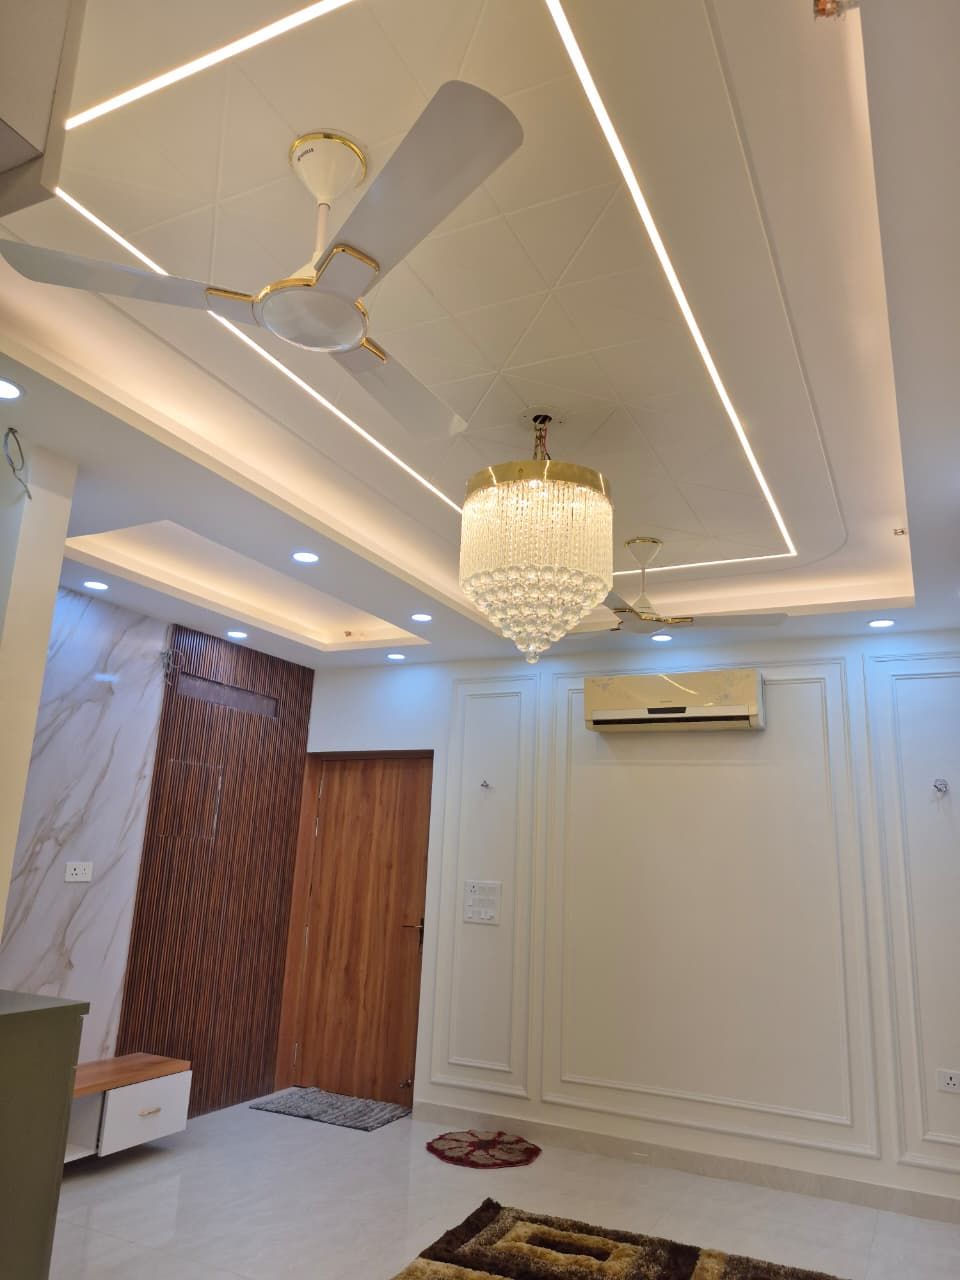
Layered gypsum and POP ceilings with cove lighting, spotlights and profile lights planned at the drawing stage.
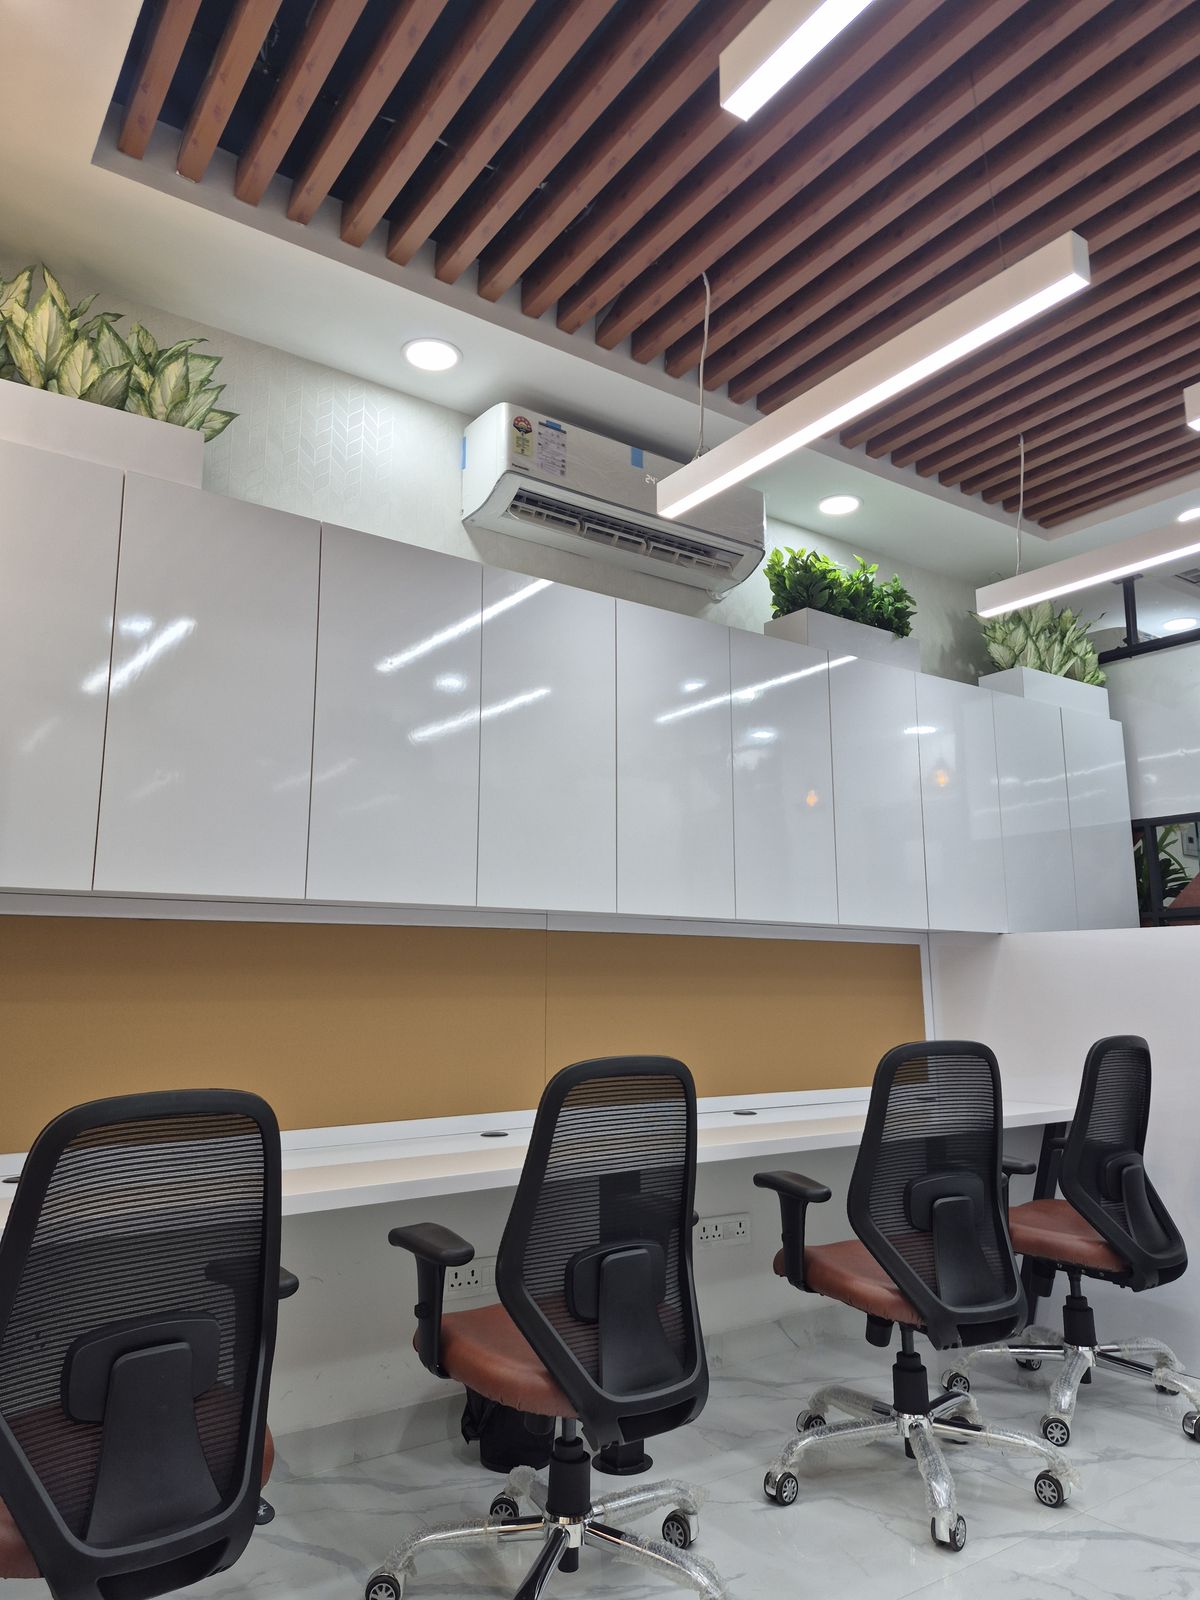
Civil, electrical, plumbing, painting, flooring and furniture delivered under one contract and one point of contact.
Send us the plan. We will tell you what the space actually requires before quoting anything.
Bring your floor plan, or just your possession letter. We will walk you through what your carpet area can take, what it costs at each finish level, and what the design fee covers.
We will call you within one working day. For anything urgent, WhatsApp us on +91 74289 68717.