+91 98683 17507
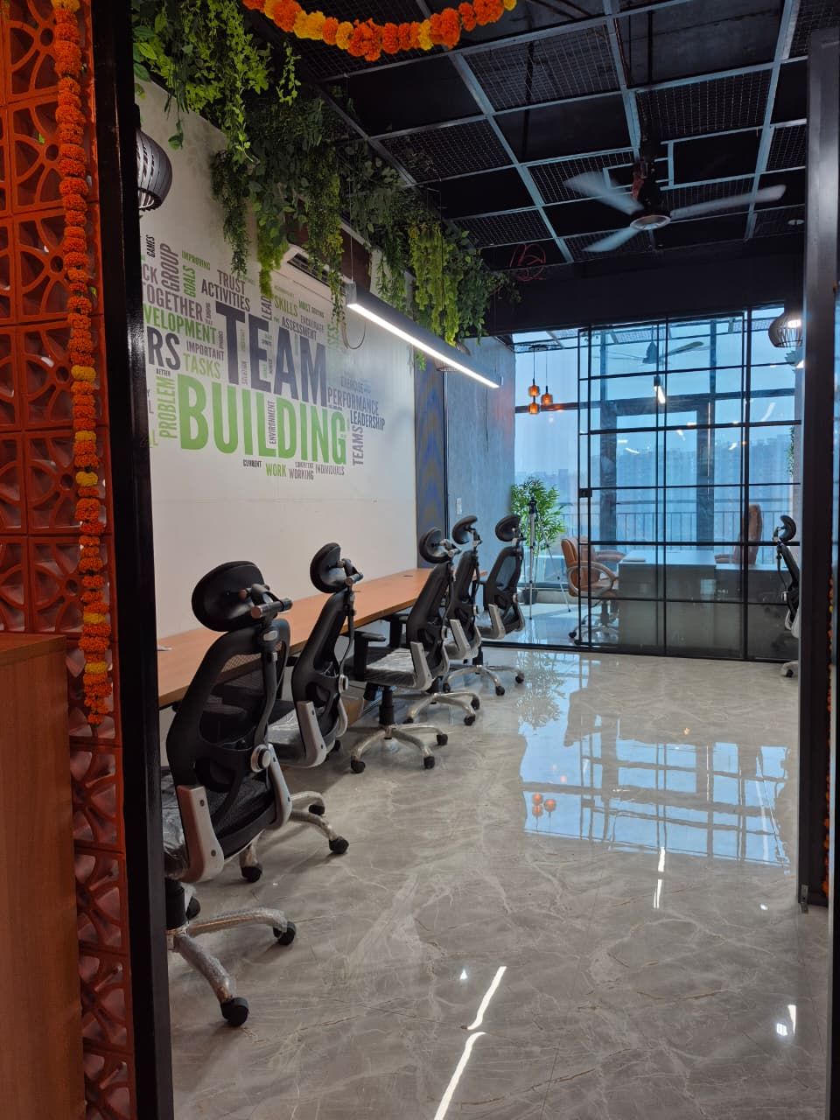
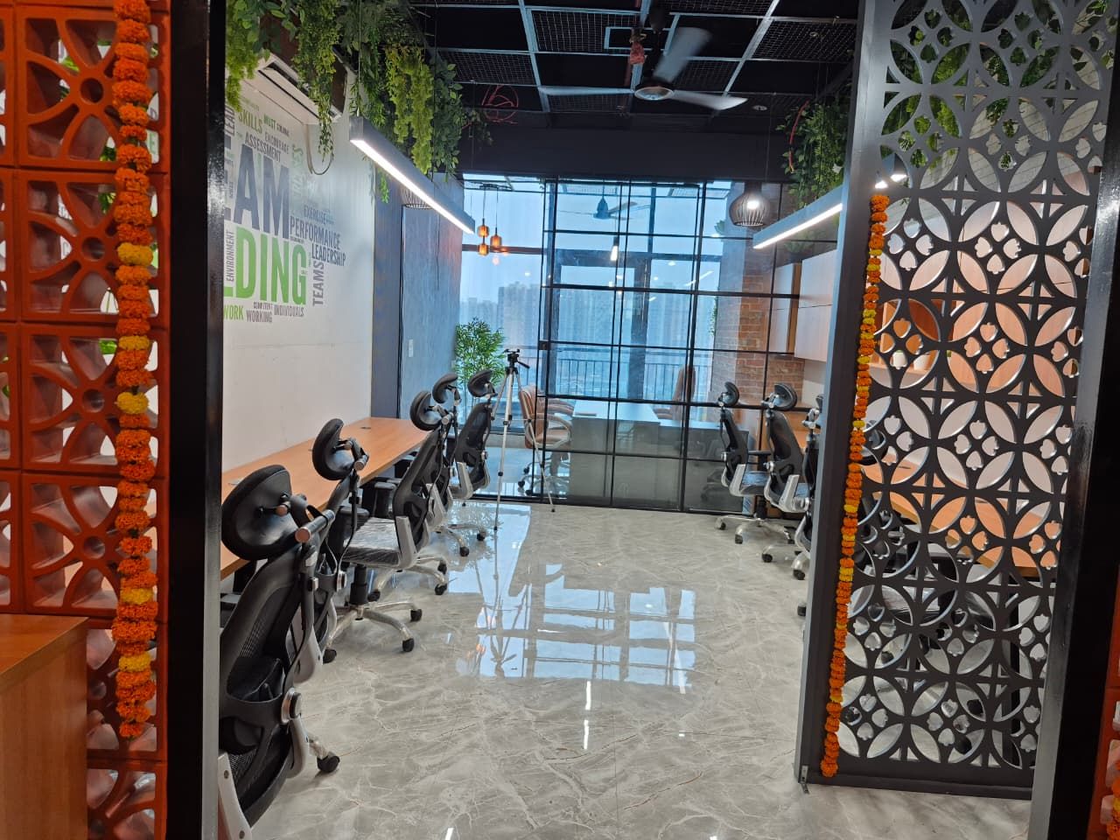
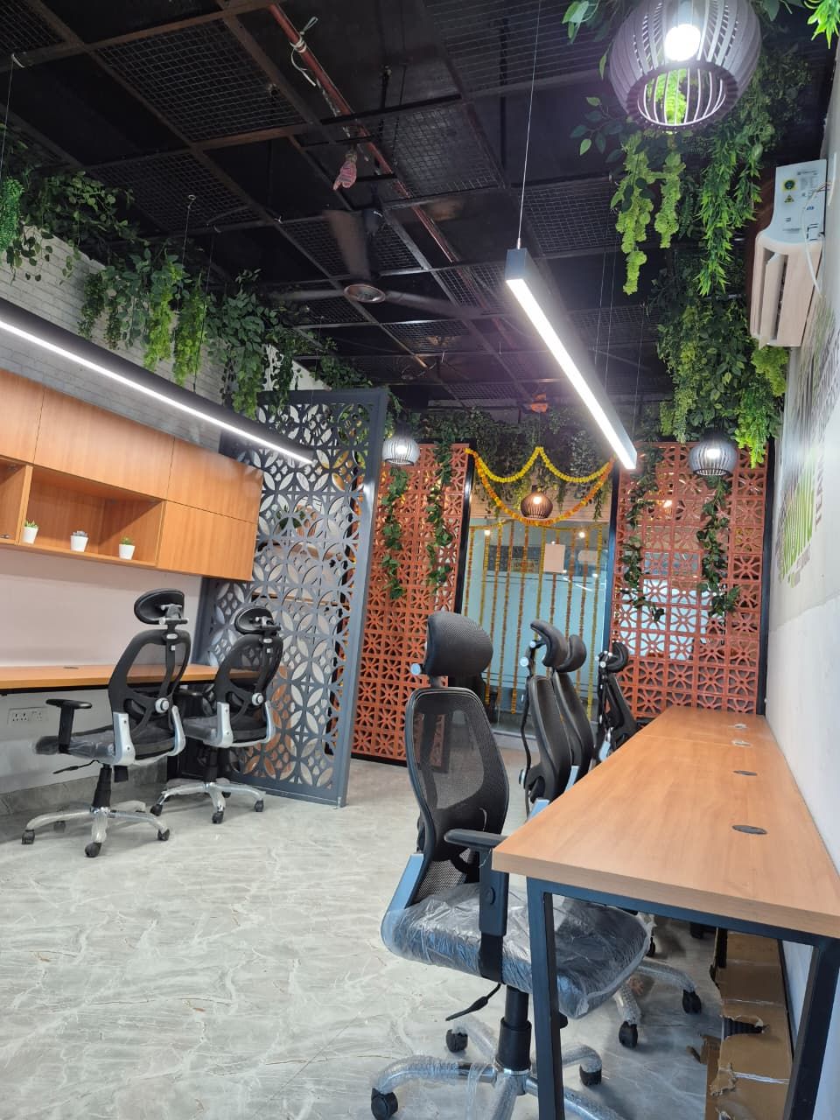
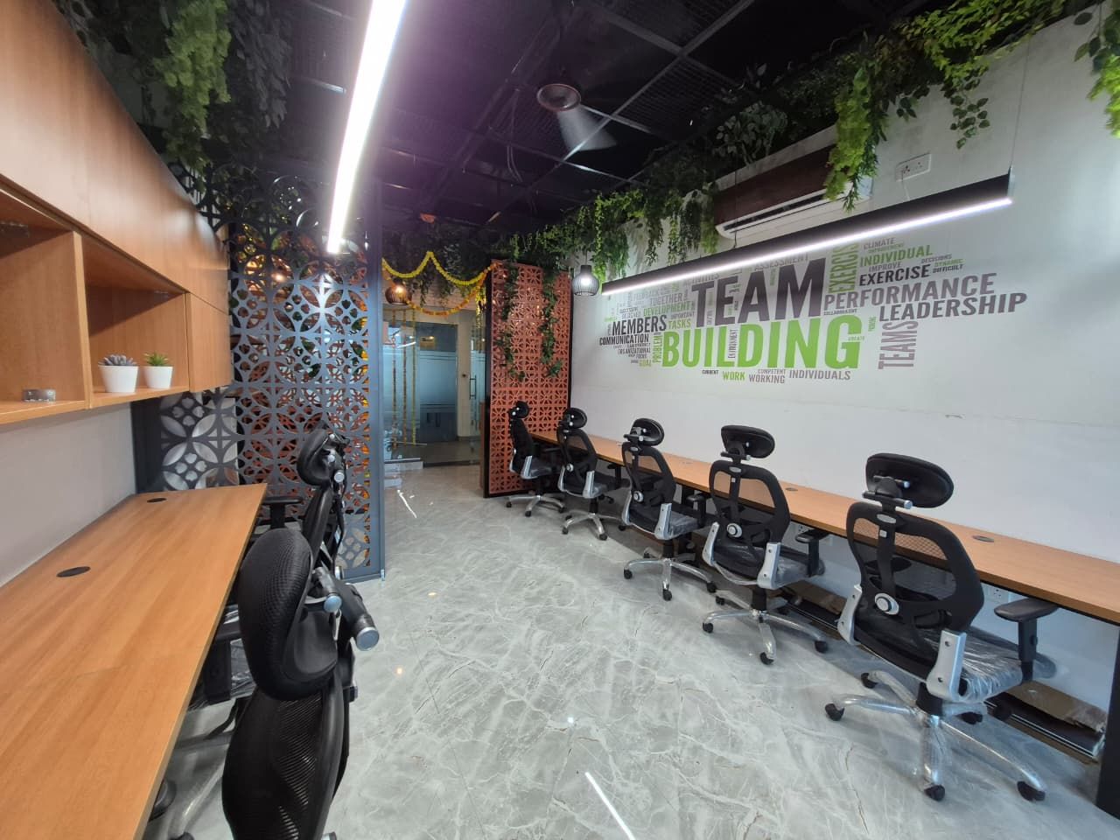
Linear working desks with task chairs and overhead lighting
Office interiors

Commercial fit-outs — workstations, cabins, reception, conference rooms and pantry.

Office work runs on a different clock to residential. There is usually a lease date, a headcount to seat and a landlord's fit-out rulebook, so we plan around the handover deadline first and the mood board second.

We deliver linear workstation banks, glass-front cabins, jaali and fluted partitions, reception desks, conference rooms, pantries and biophilic zones — with electrical, data and HVAC coordination drawn in rather than improvised on site.
Portfolio

Office projects

Linear working desks with task chairs and overhead lighting
Office reception area with timber counter and planting
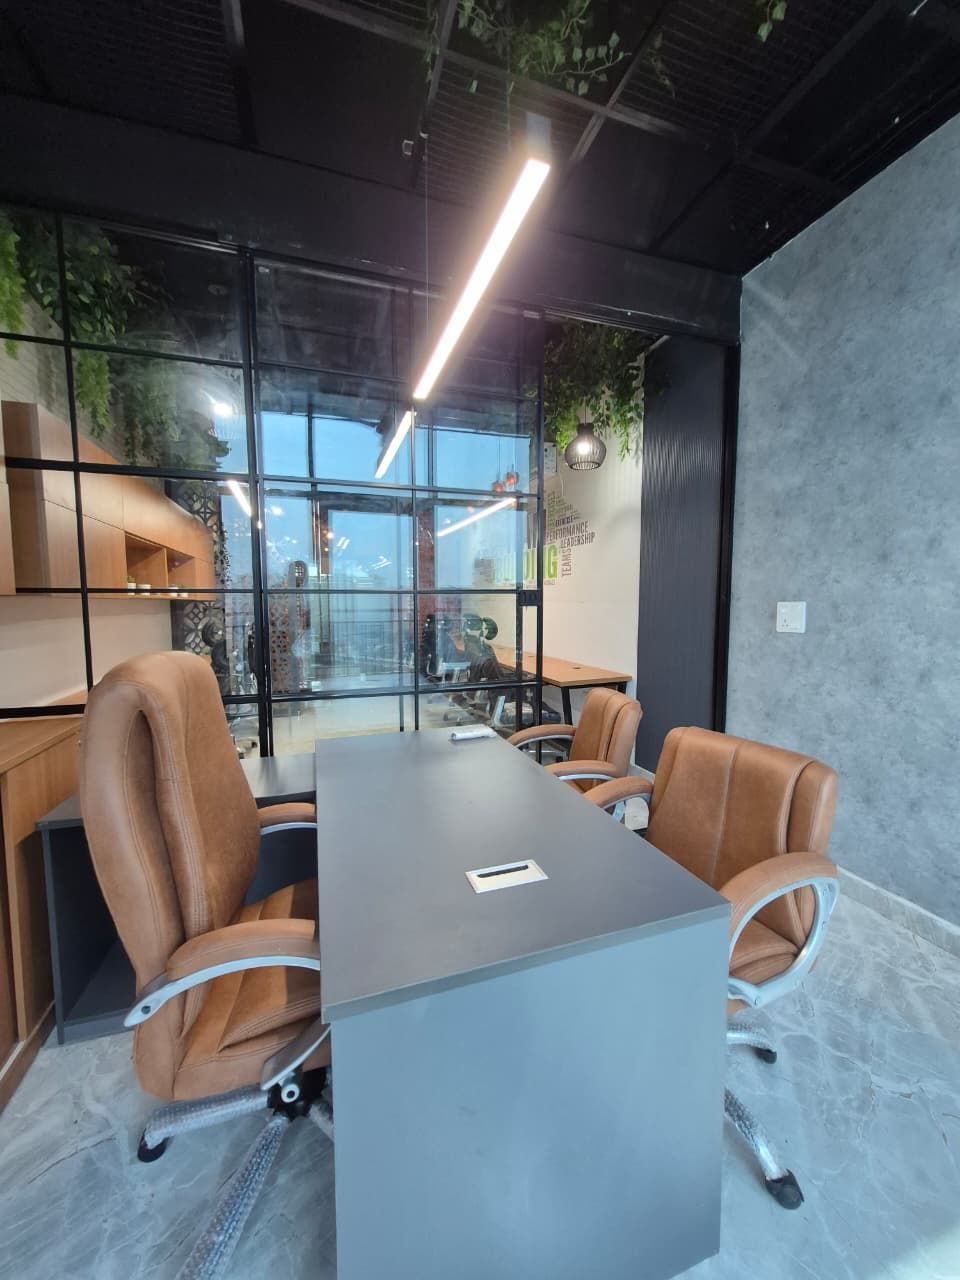
Conference room with a boardroom table and glass walls
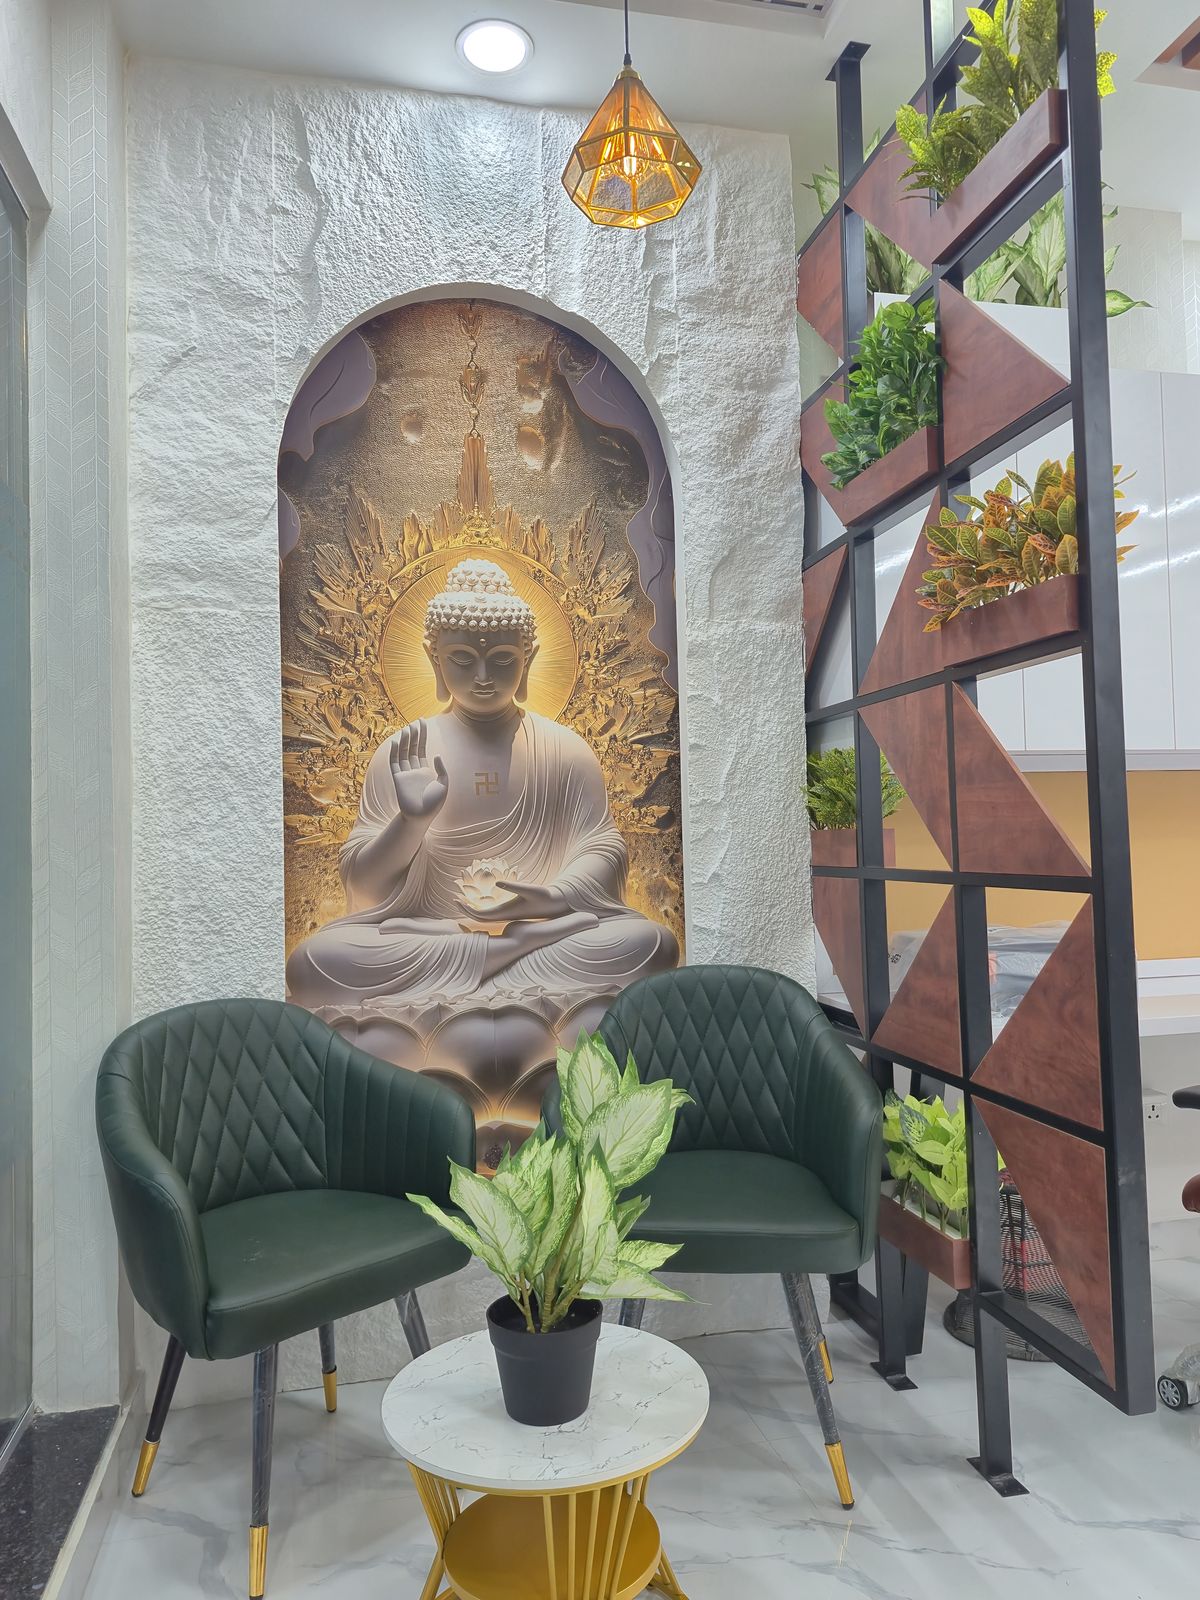
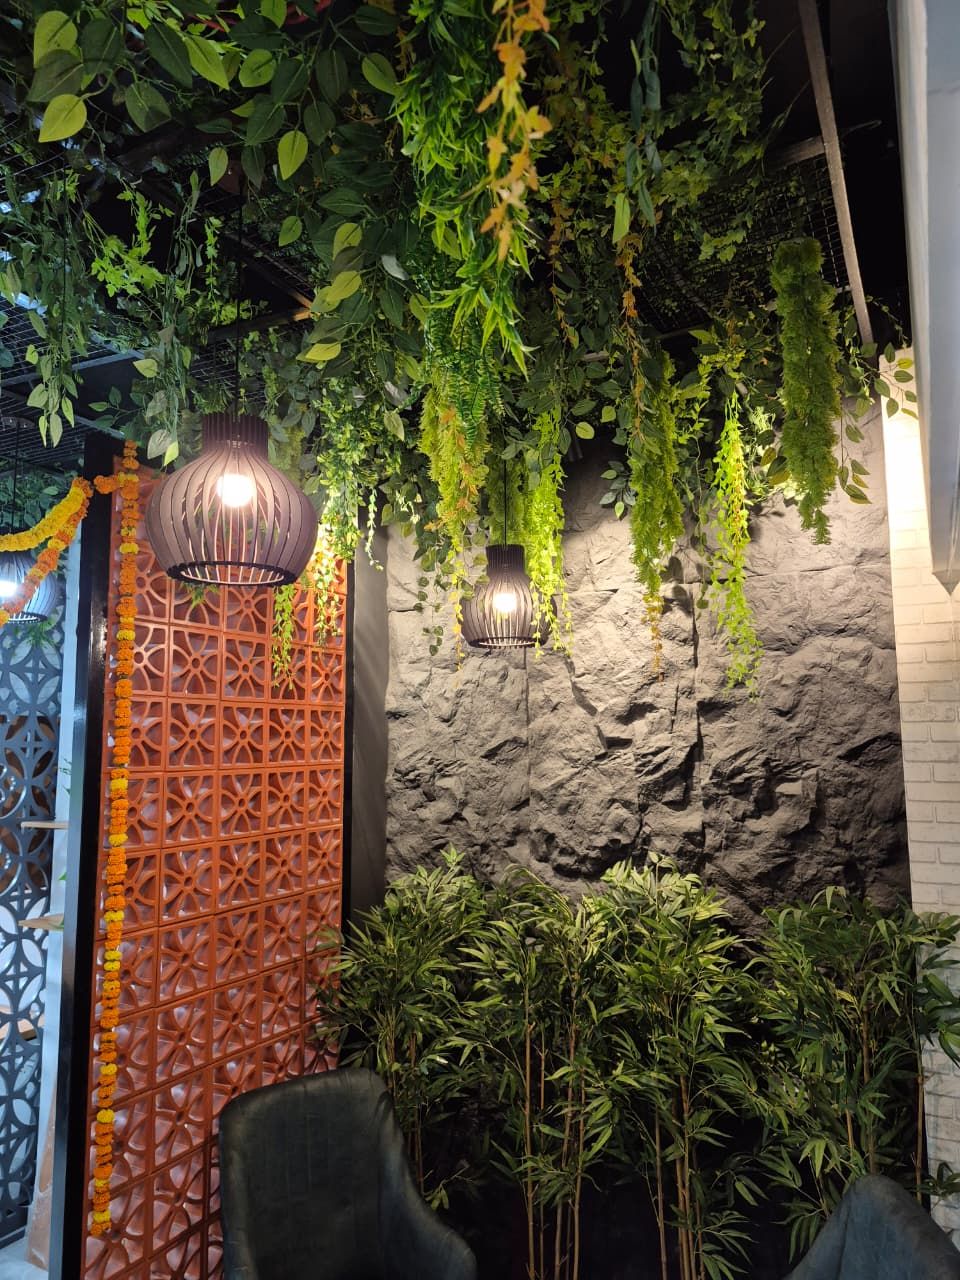
Biophilic wall with hanging planters and stone cladding
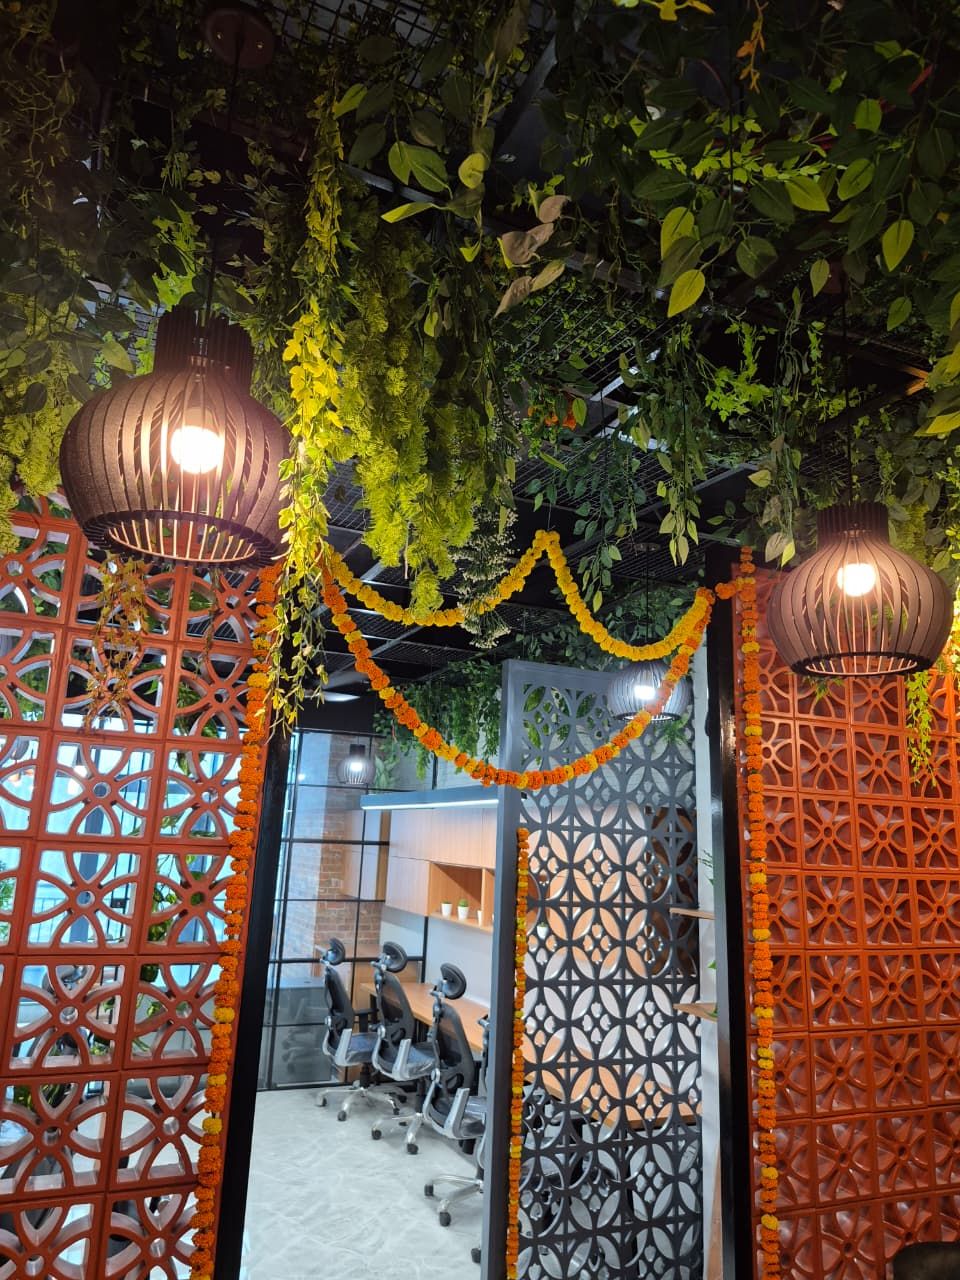
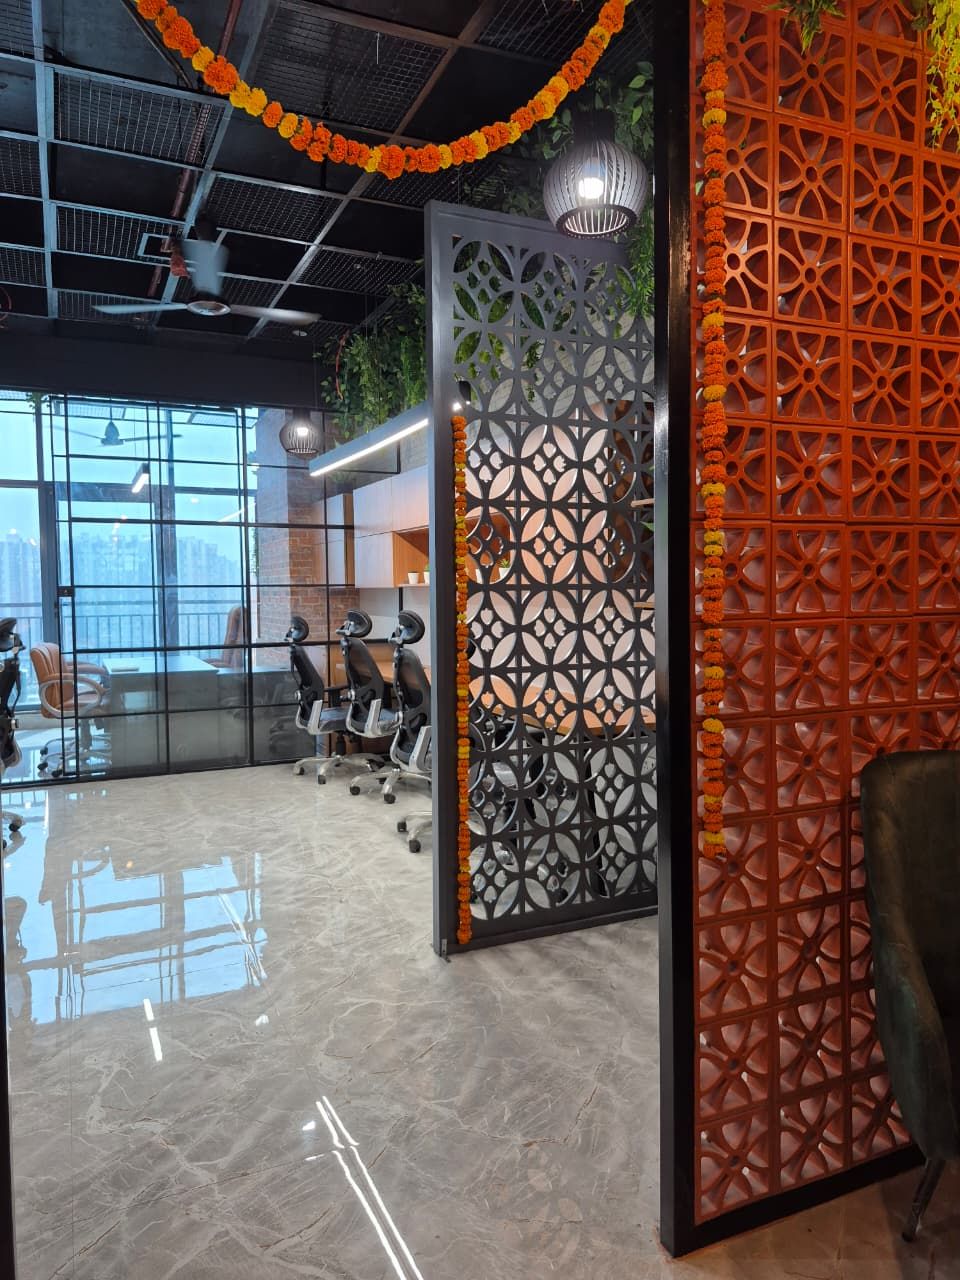
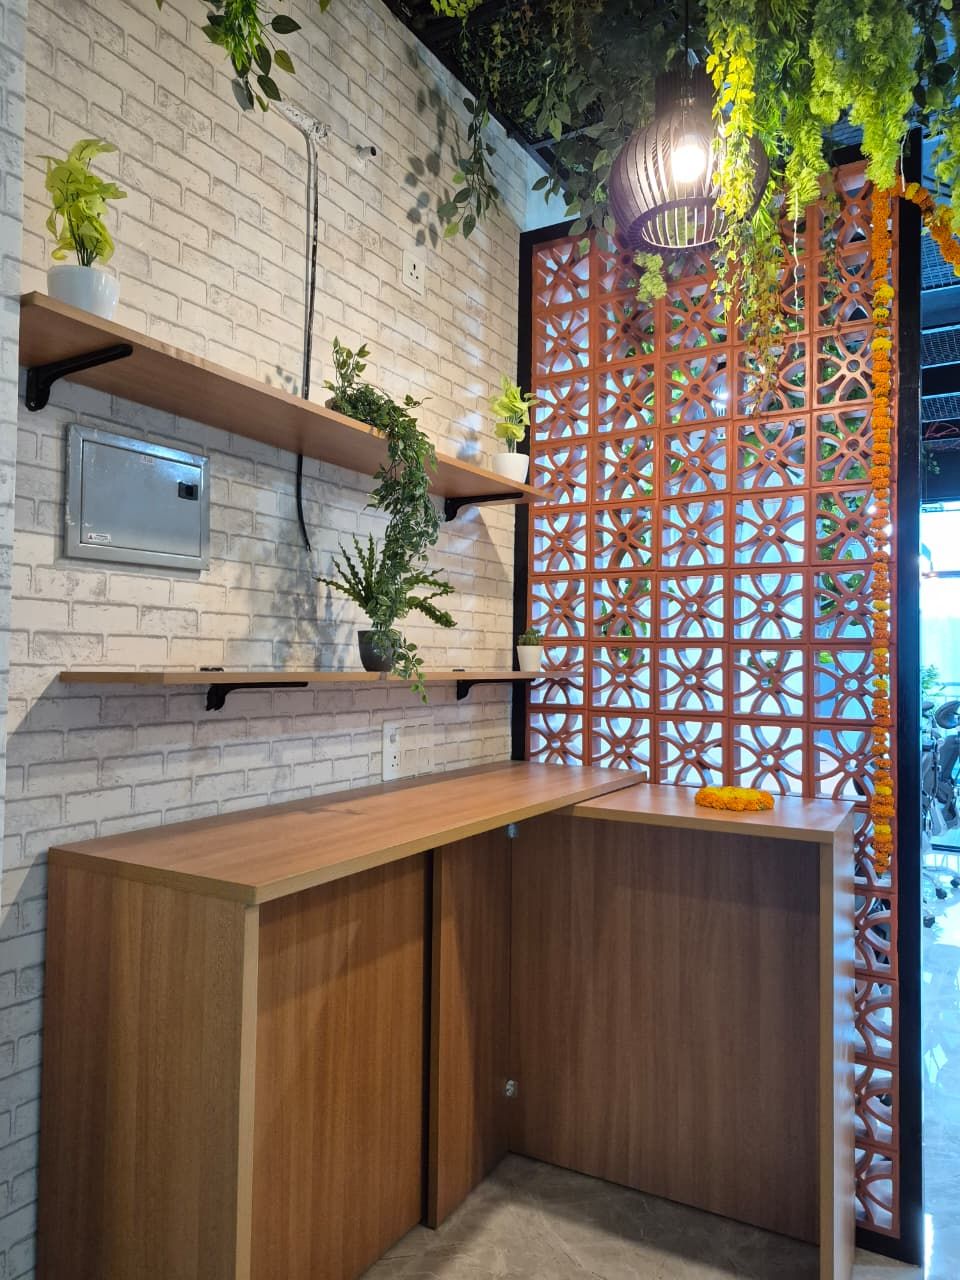
Terracotta jaali partition dividing the workspace
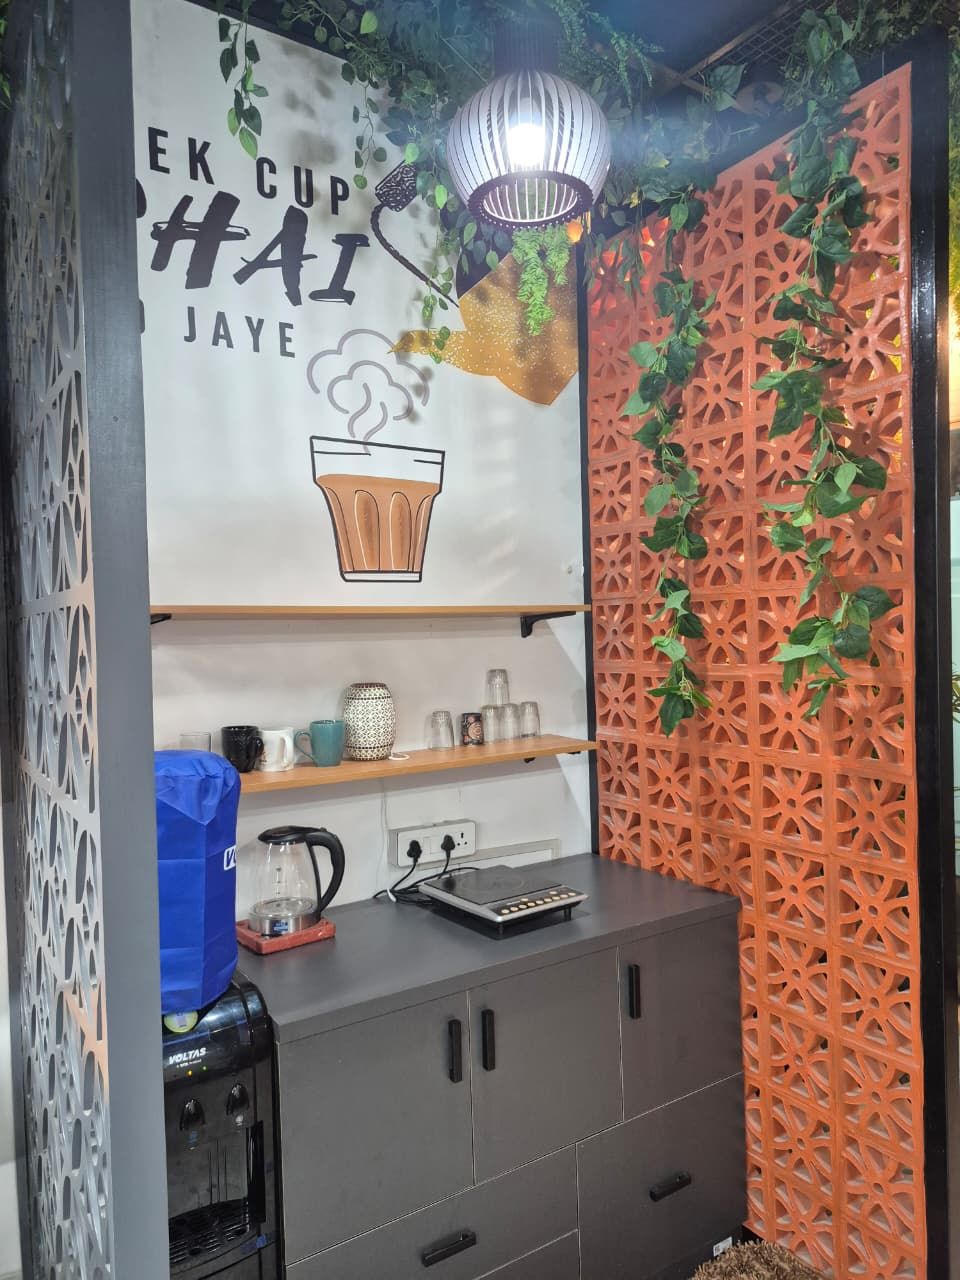
Office pantry with cabinetry, counter and a jaali screen
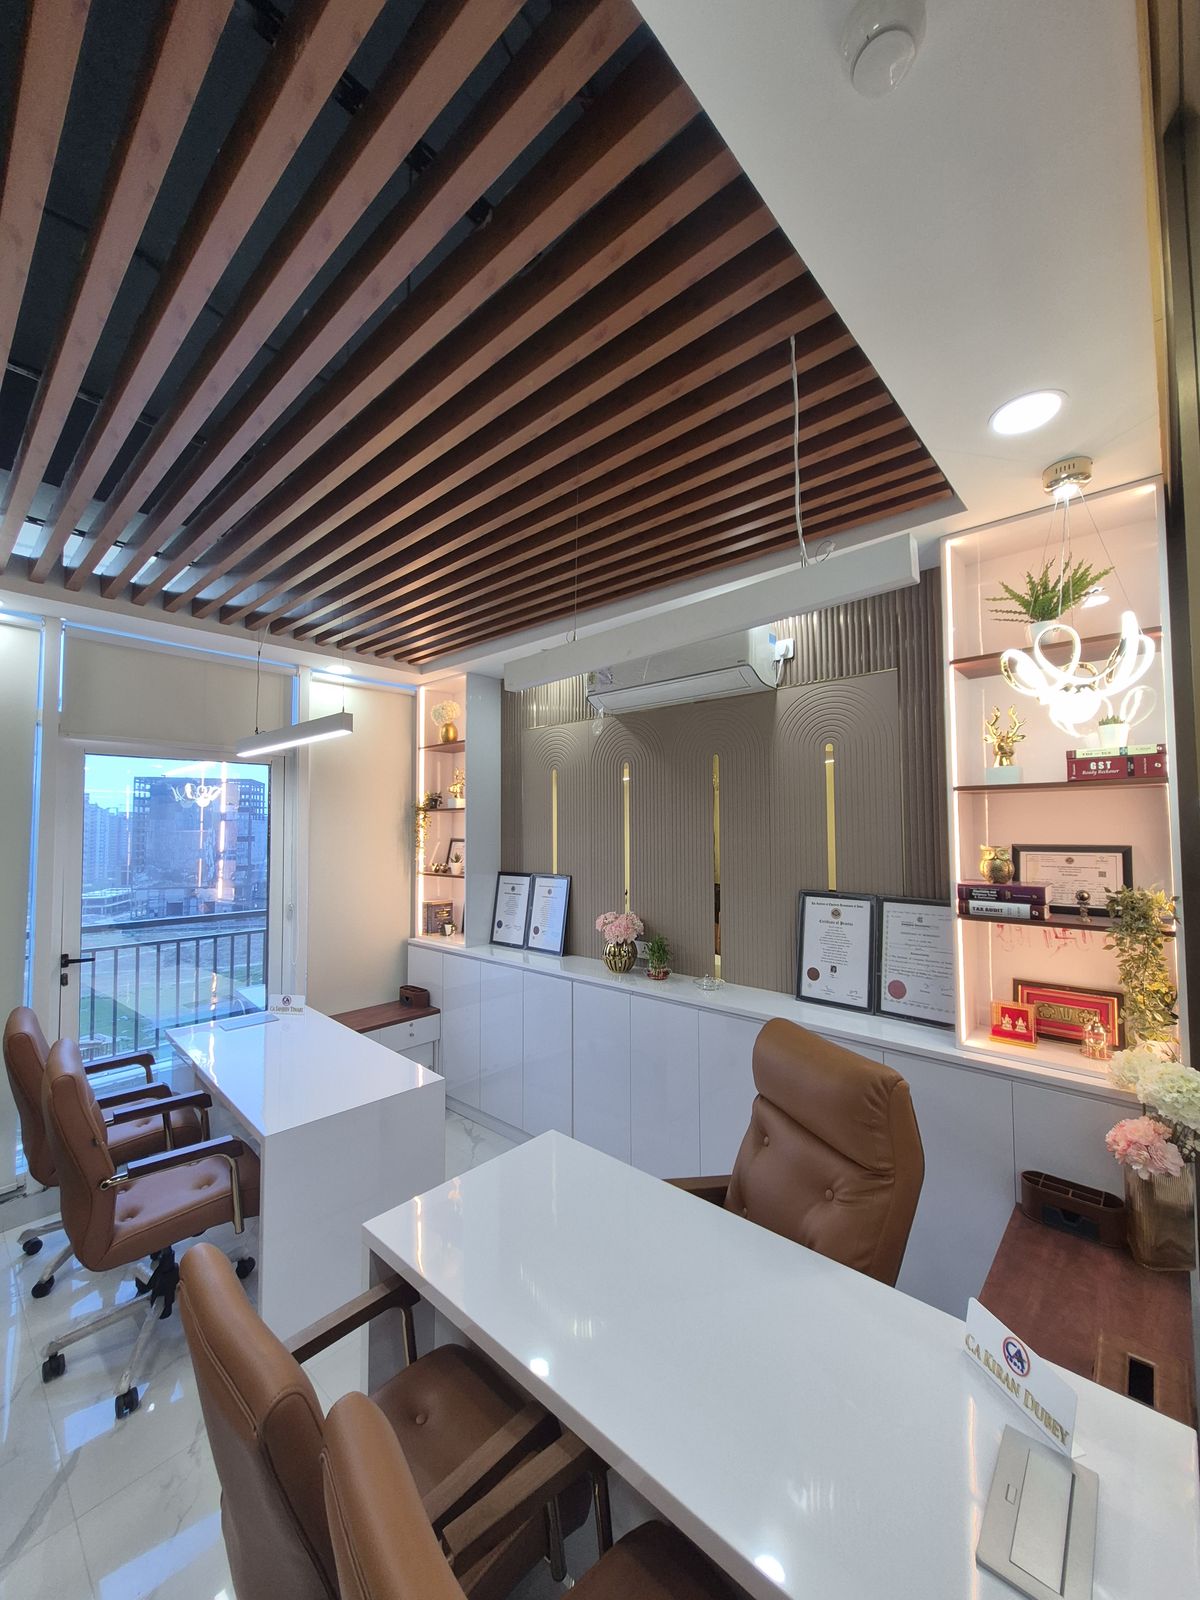
Glass-fronted manager cabin with a linear light fitting
Working desks framed by a terracotta jaali screen partition
Informal lounge seating beneath hanging planters
Office corridor with fluted timber panelling
Office cafeteria seating with a mural feature wall
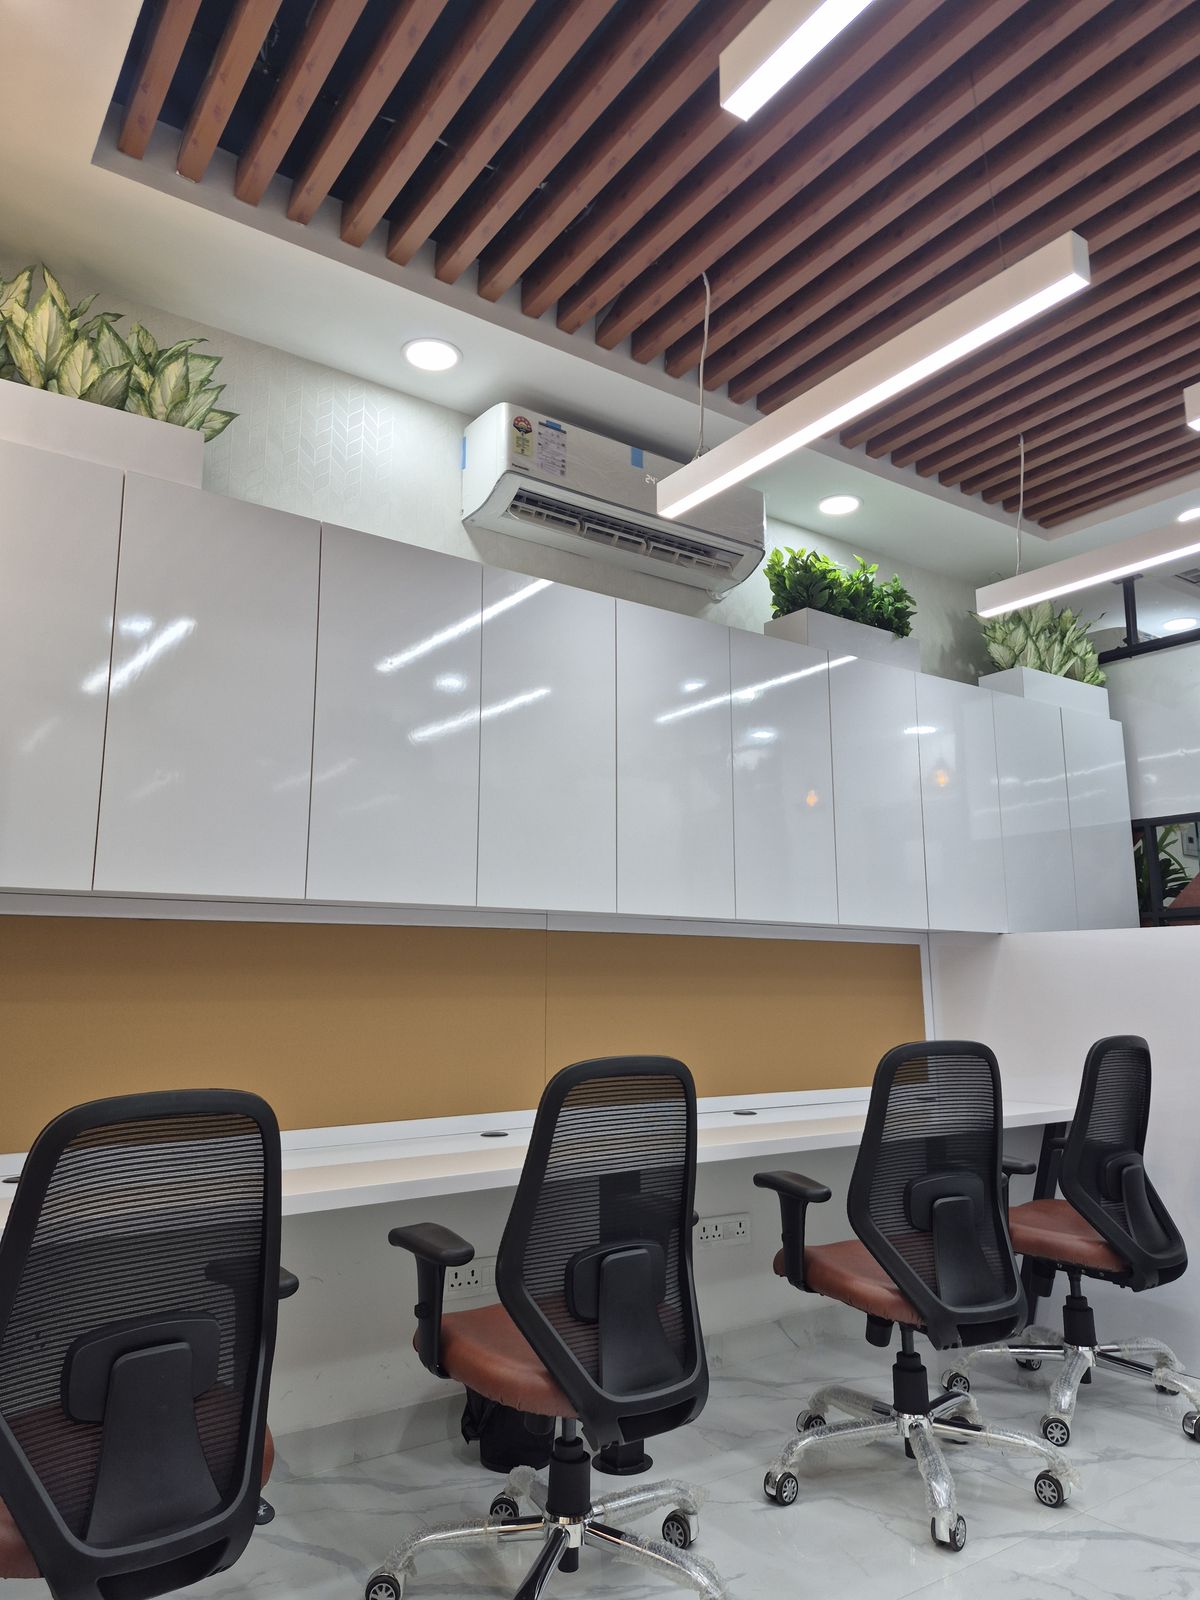
Workstations beside a full-height glass partition wall

Other sectors

Planning a office project?

Send the floor plan and your timeline. We will come back with a scope and a written estimate.

WhatsApp us

Talk to the studio

Book a free consultation

Bring your floor plan, or just your possession letter. We will walk you through what your carpet area can take, what it costs at each finish level, and what the design fee covers.

We reply within one working day. Your number stays with the studio.

Thank you — that reached the studio.

We will call you within one working day. For anything urgent, WhatsApp us on +91 98683 17507.

WhatsApp +91 98683 17507 Email