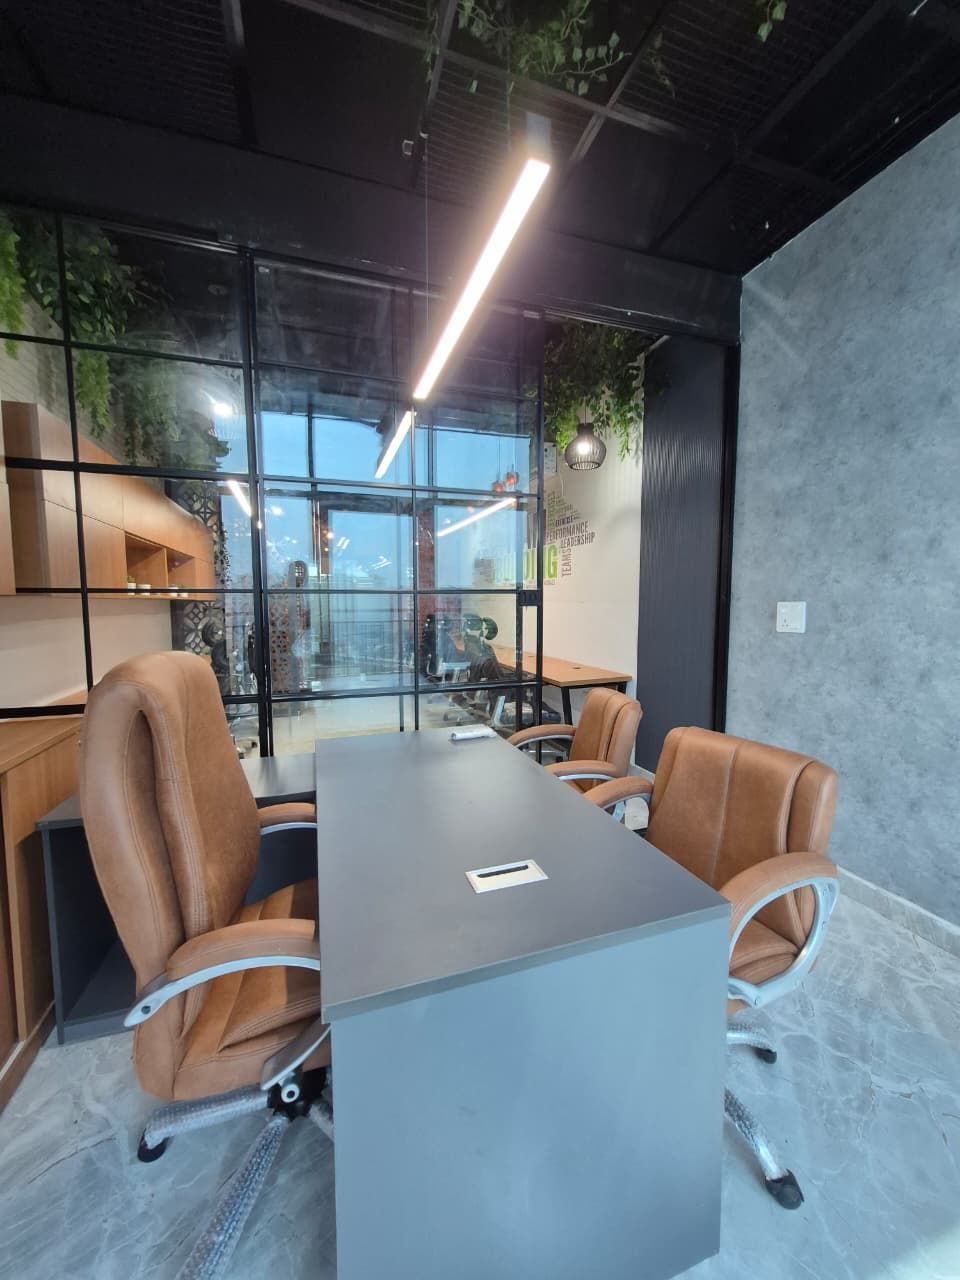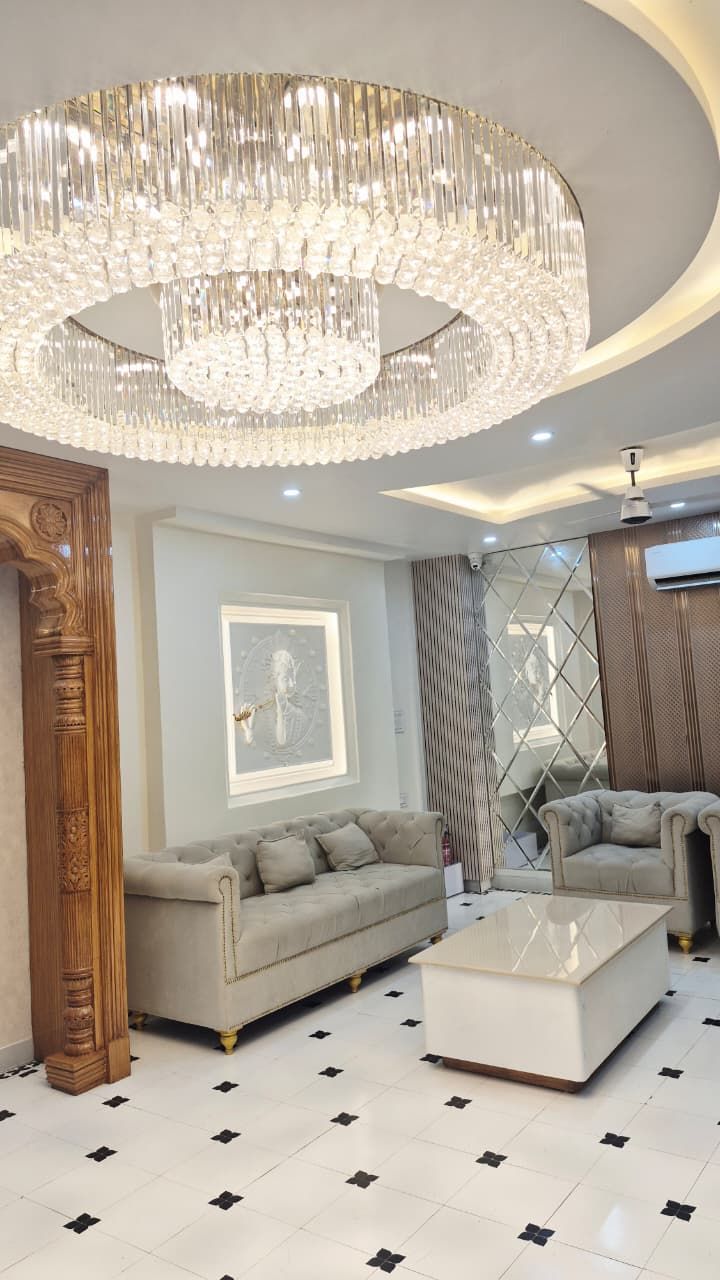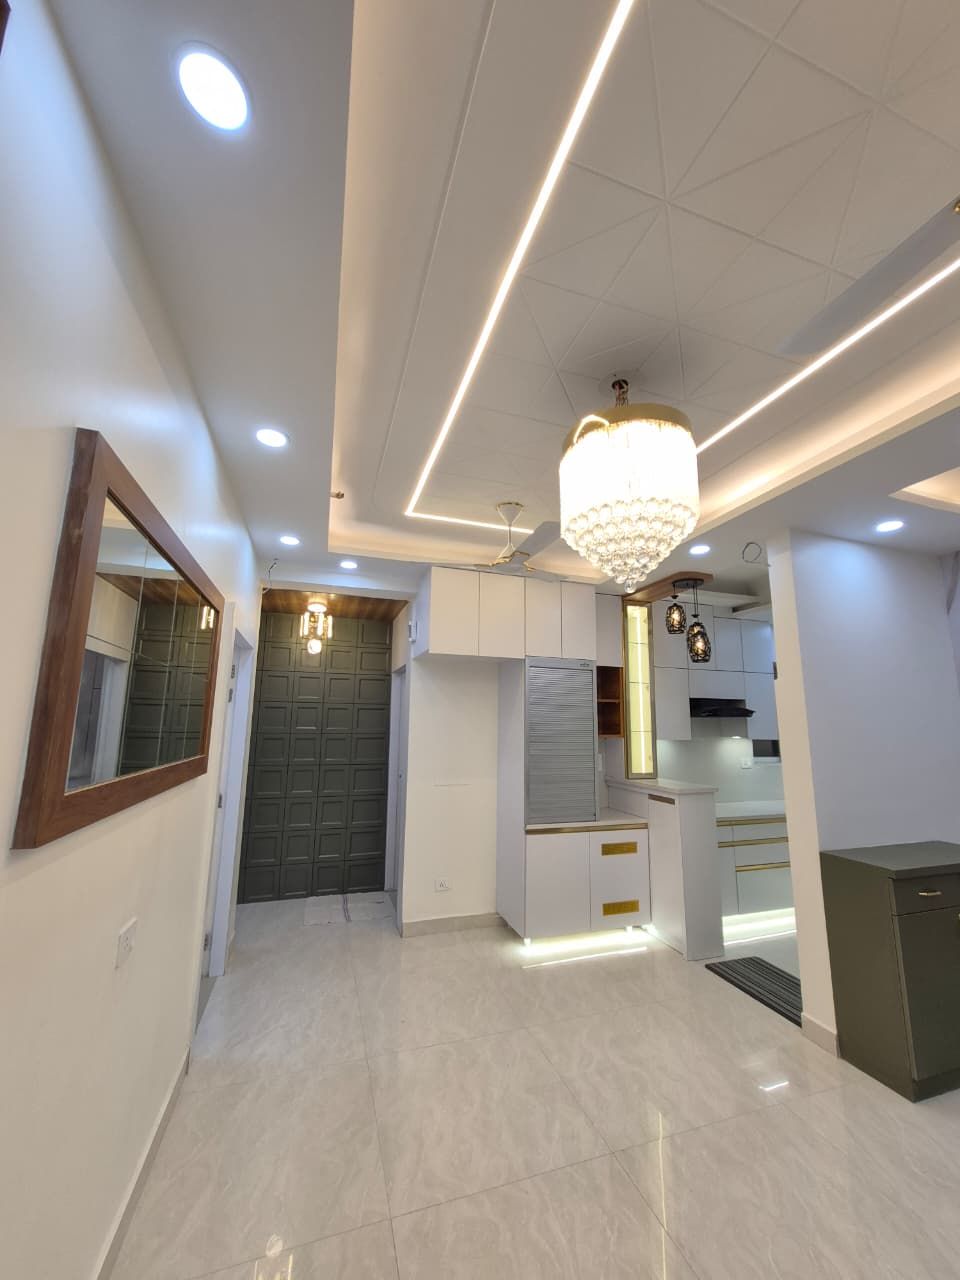
Most of our work is residential, and most of it sits within a few kilometres of the studio — Gaur City, Ek Murti, the Noida Extension societies and the sectors along the Expressway. We know these layouts: where the beam runs in a Gaur City 3BHK, and how much wardrobe depth is left once the duct is accounted for.
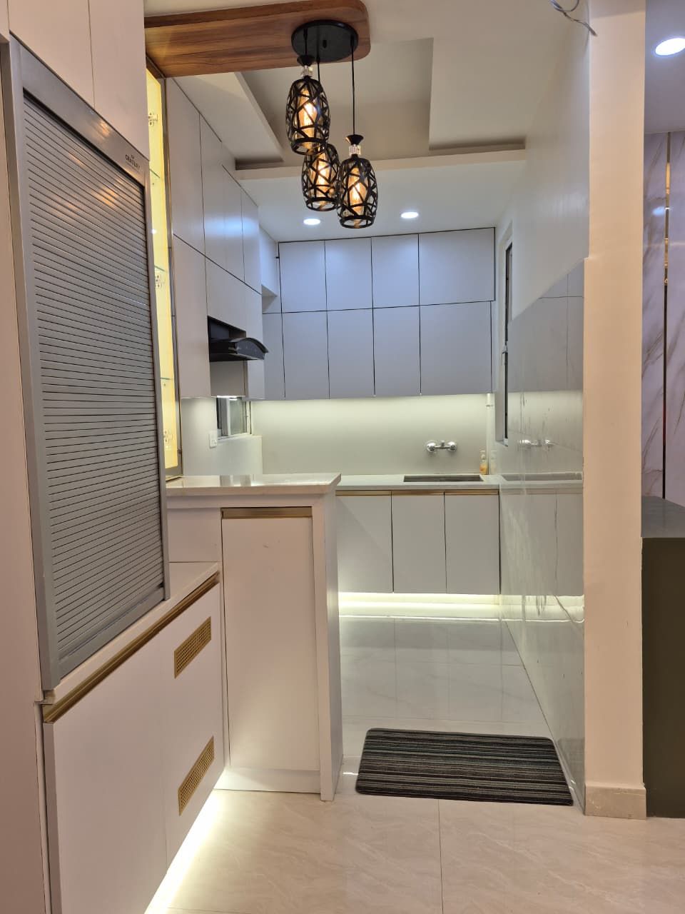
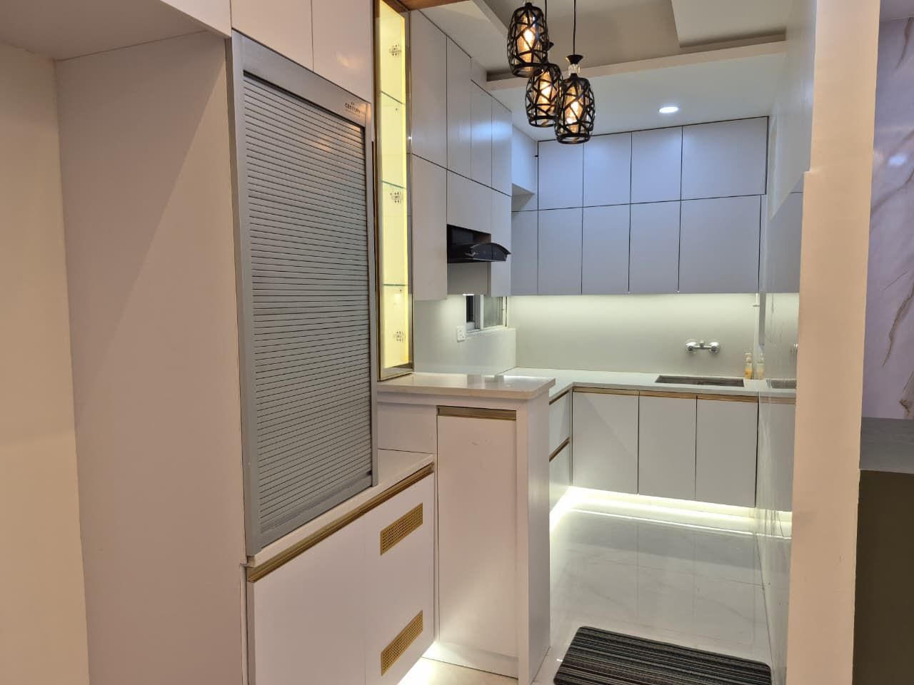
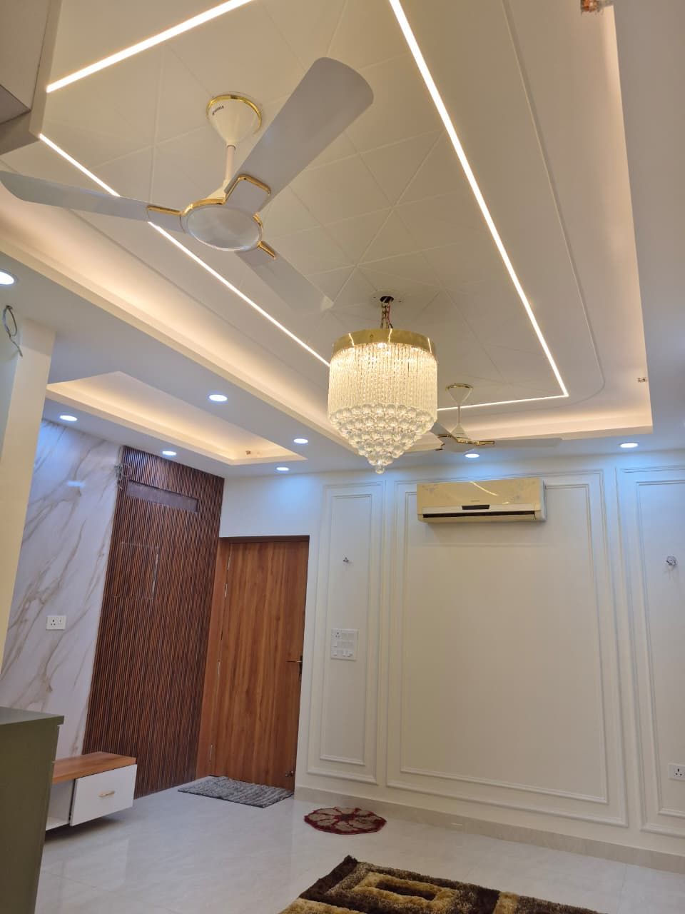
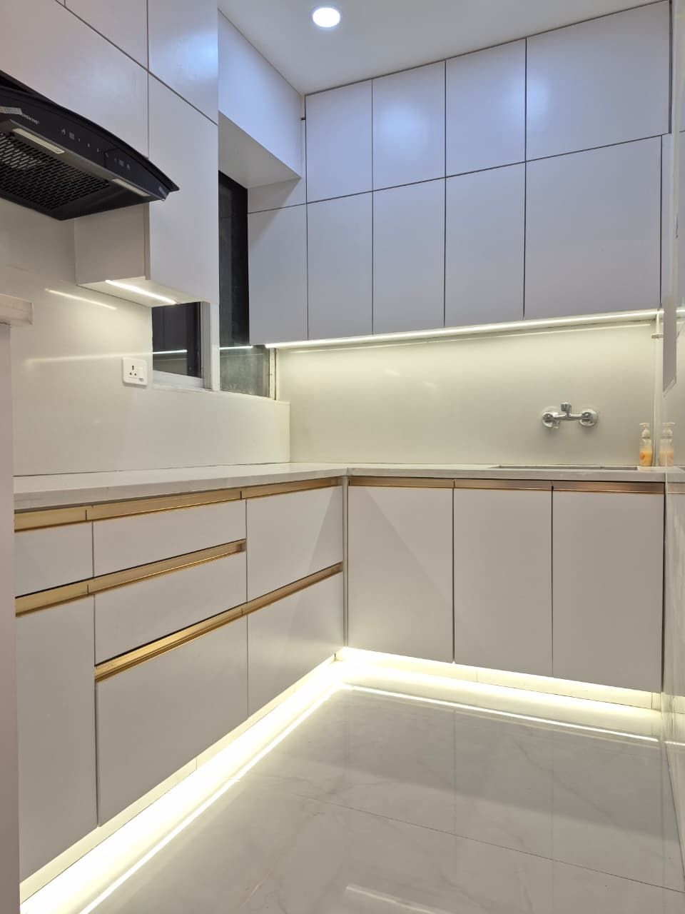
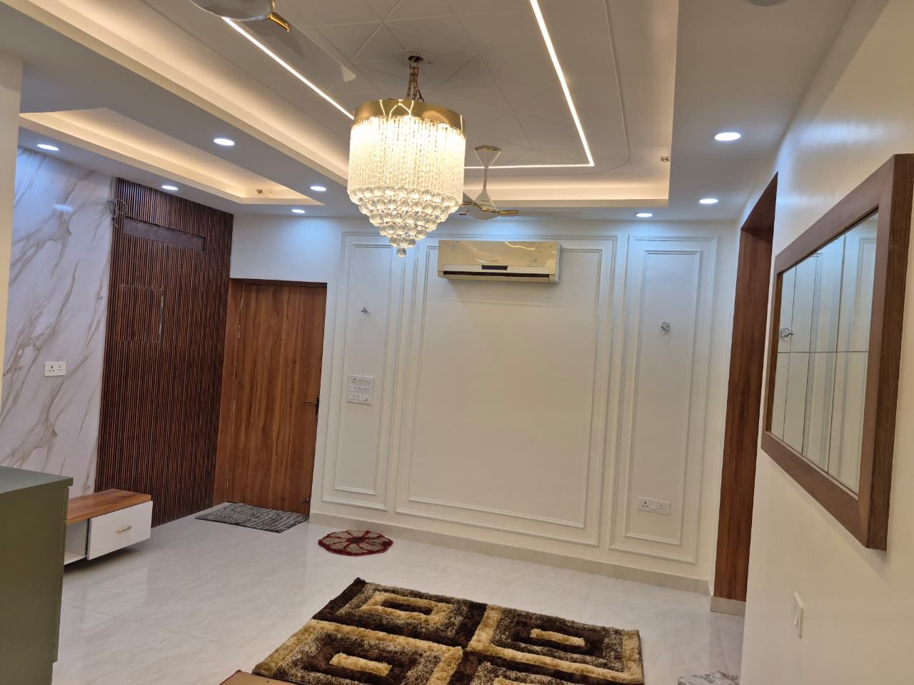
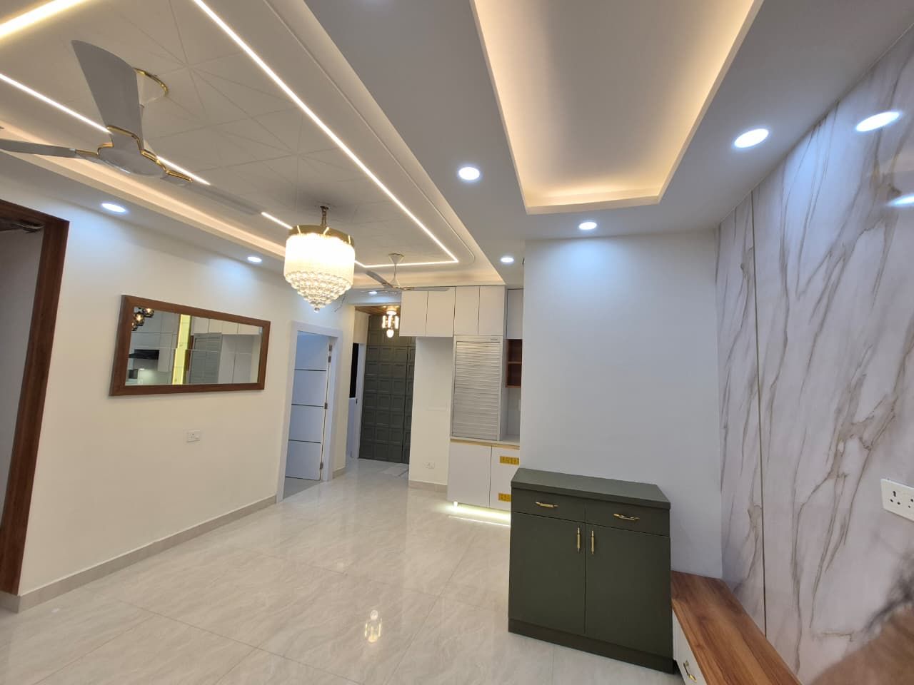
Every home starts with measured drawings and a 3D you sign off before anything is cut. Kitchens go in on Sainik 710 BWP with Hettich hardware, ceilings are layered rather than flat, and the lighting is planned at the drawing stage instead of being drilled in at the end.
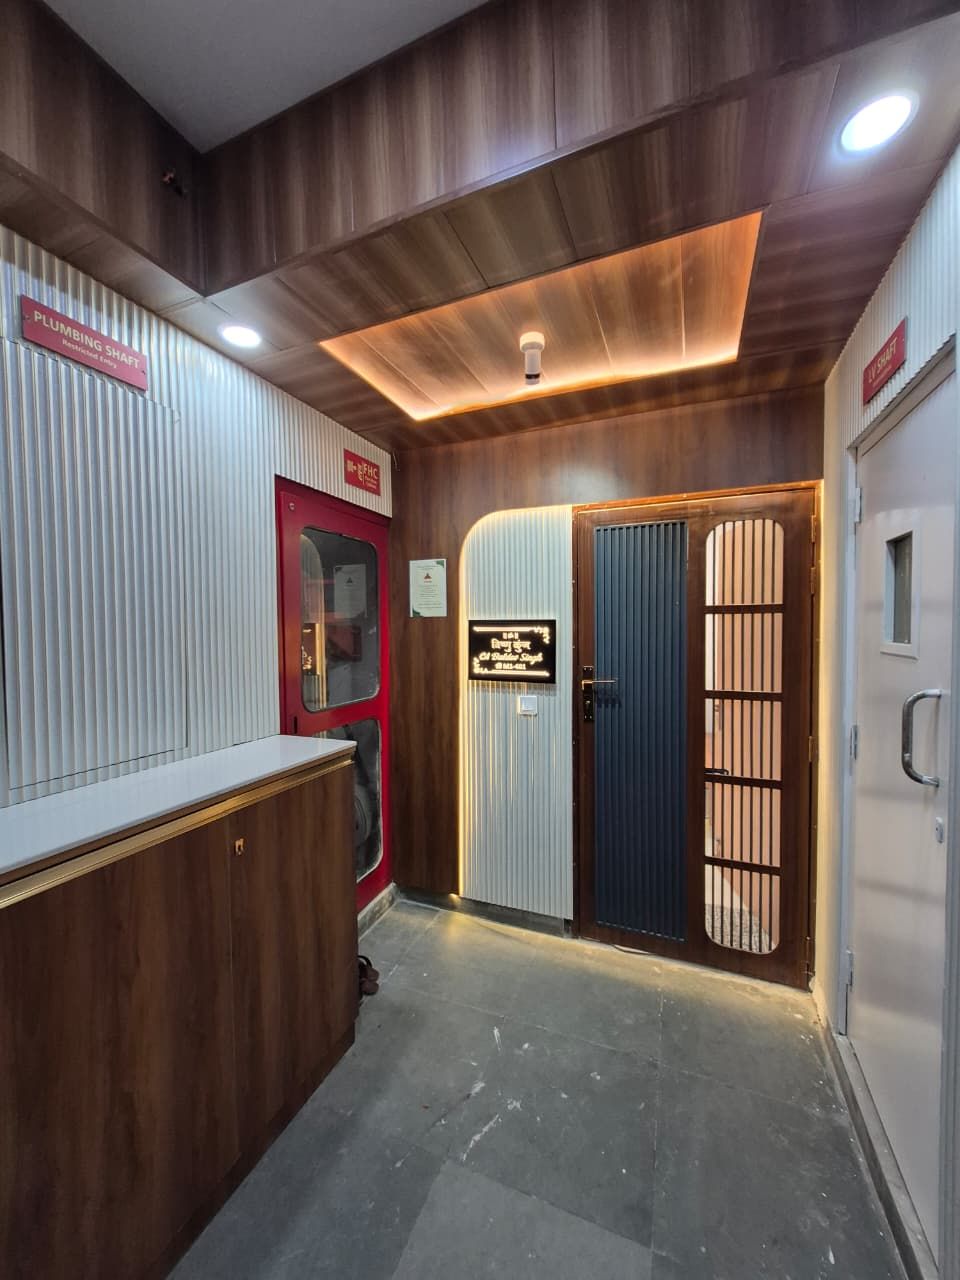
The foundation included across every project, whichever package you choose.
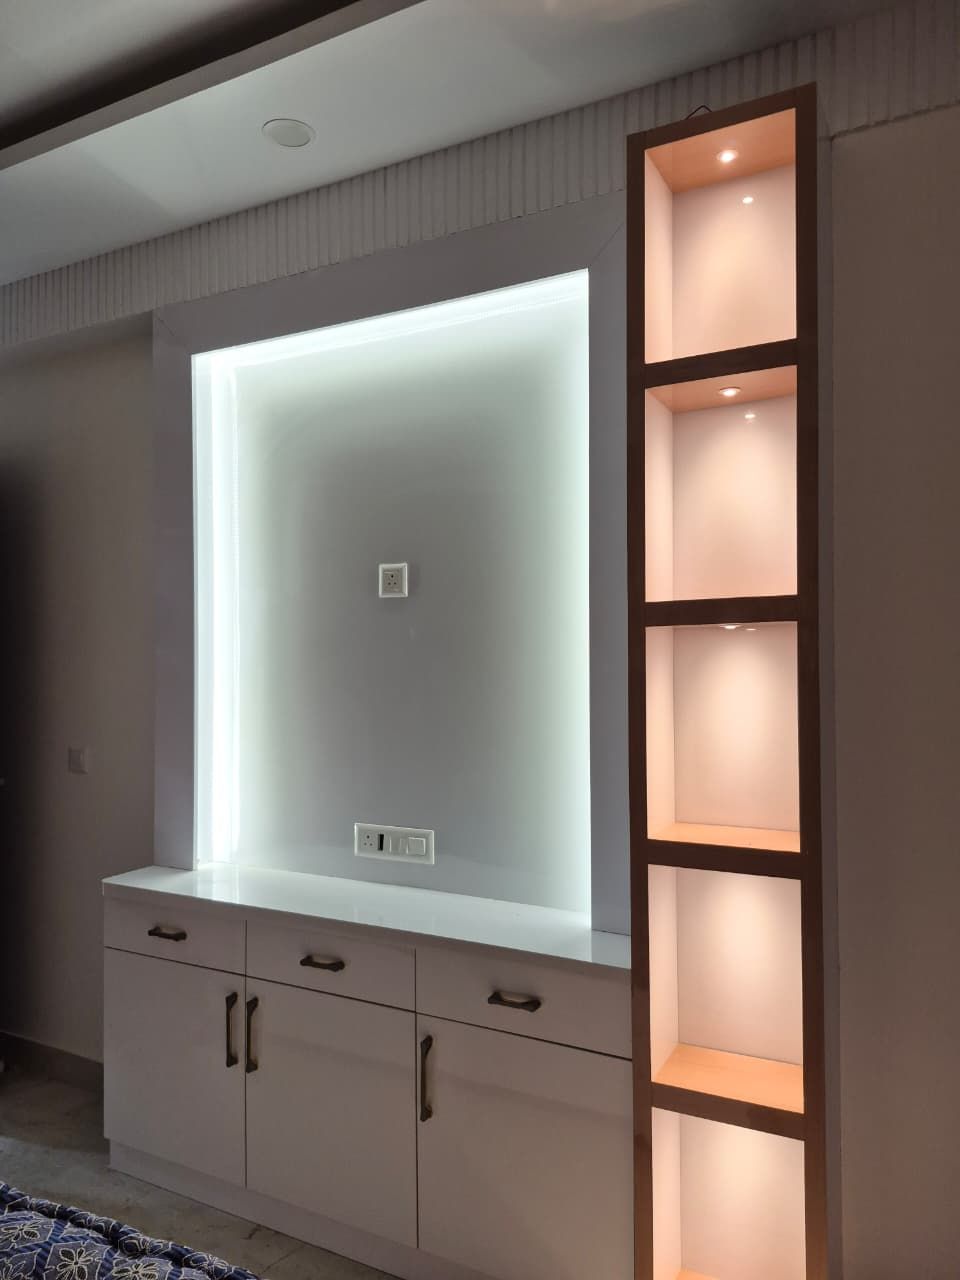
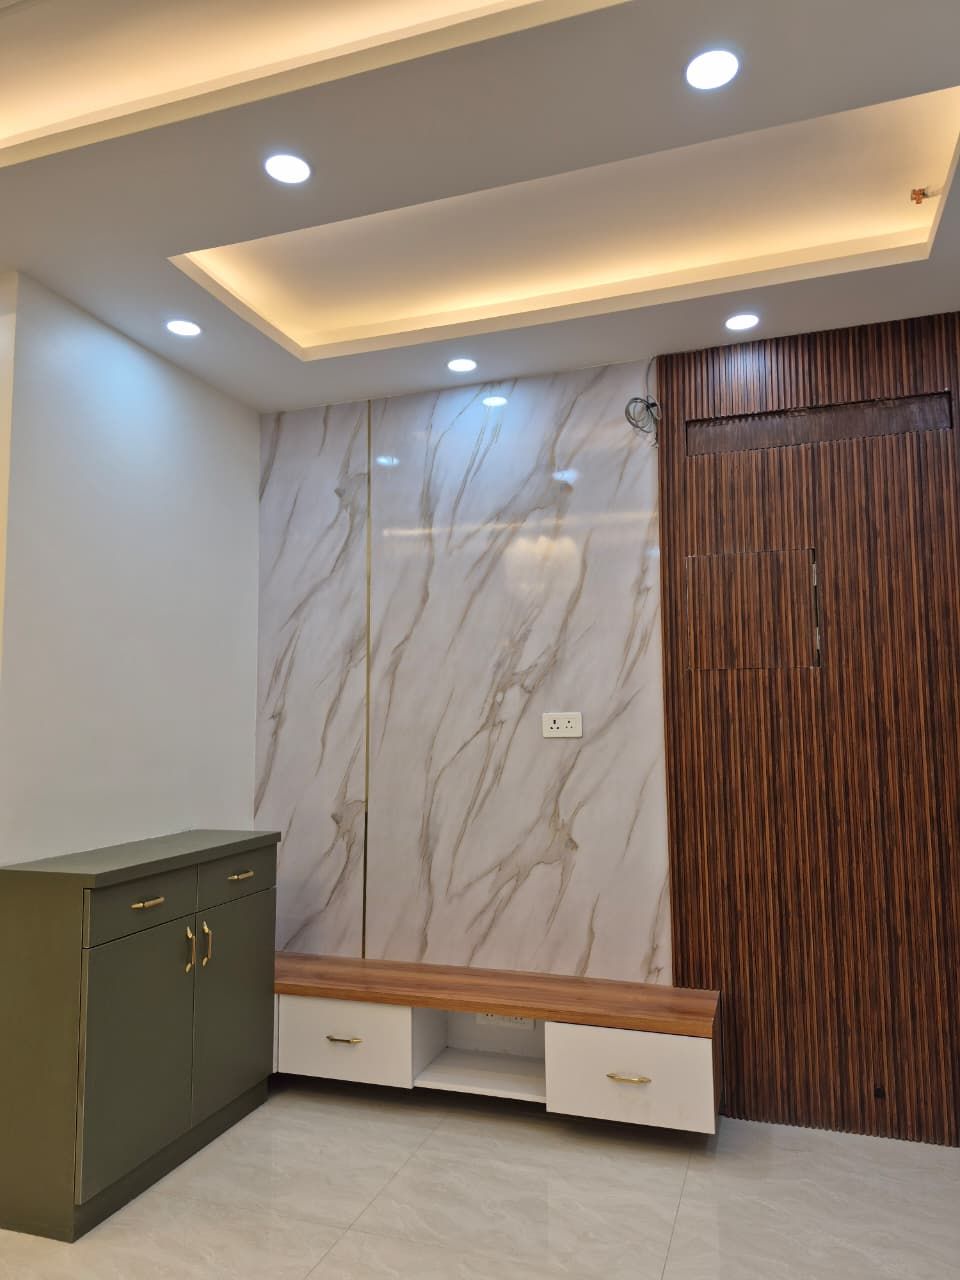
Designer bed with headboard, bedside tables, full-height wardrobes, TV/media console, accent wall, study desk and chair, dressing unit, false ceiling and lighting.
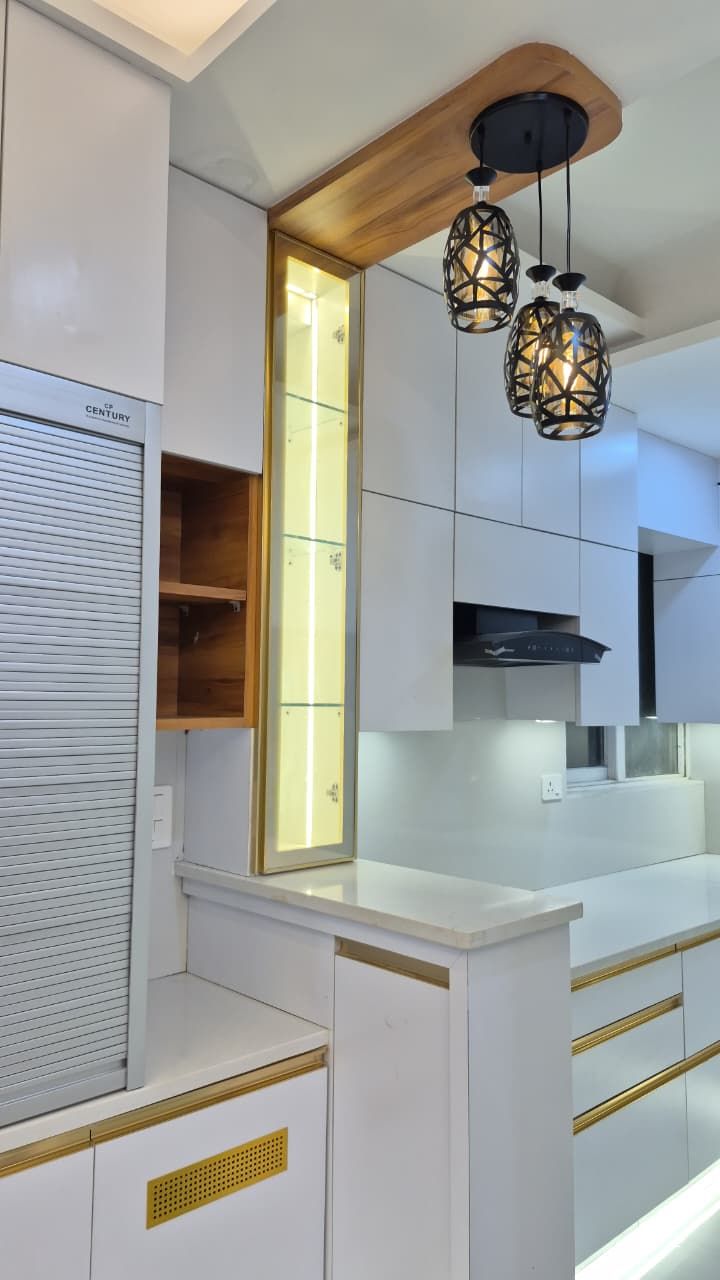
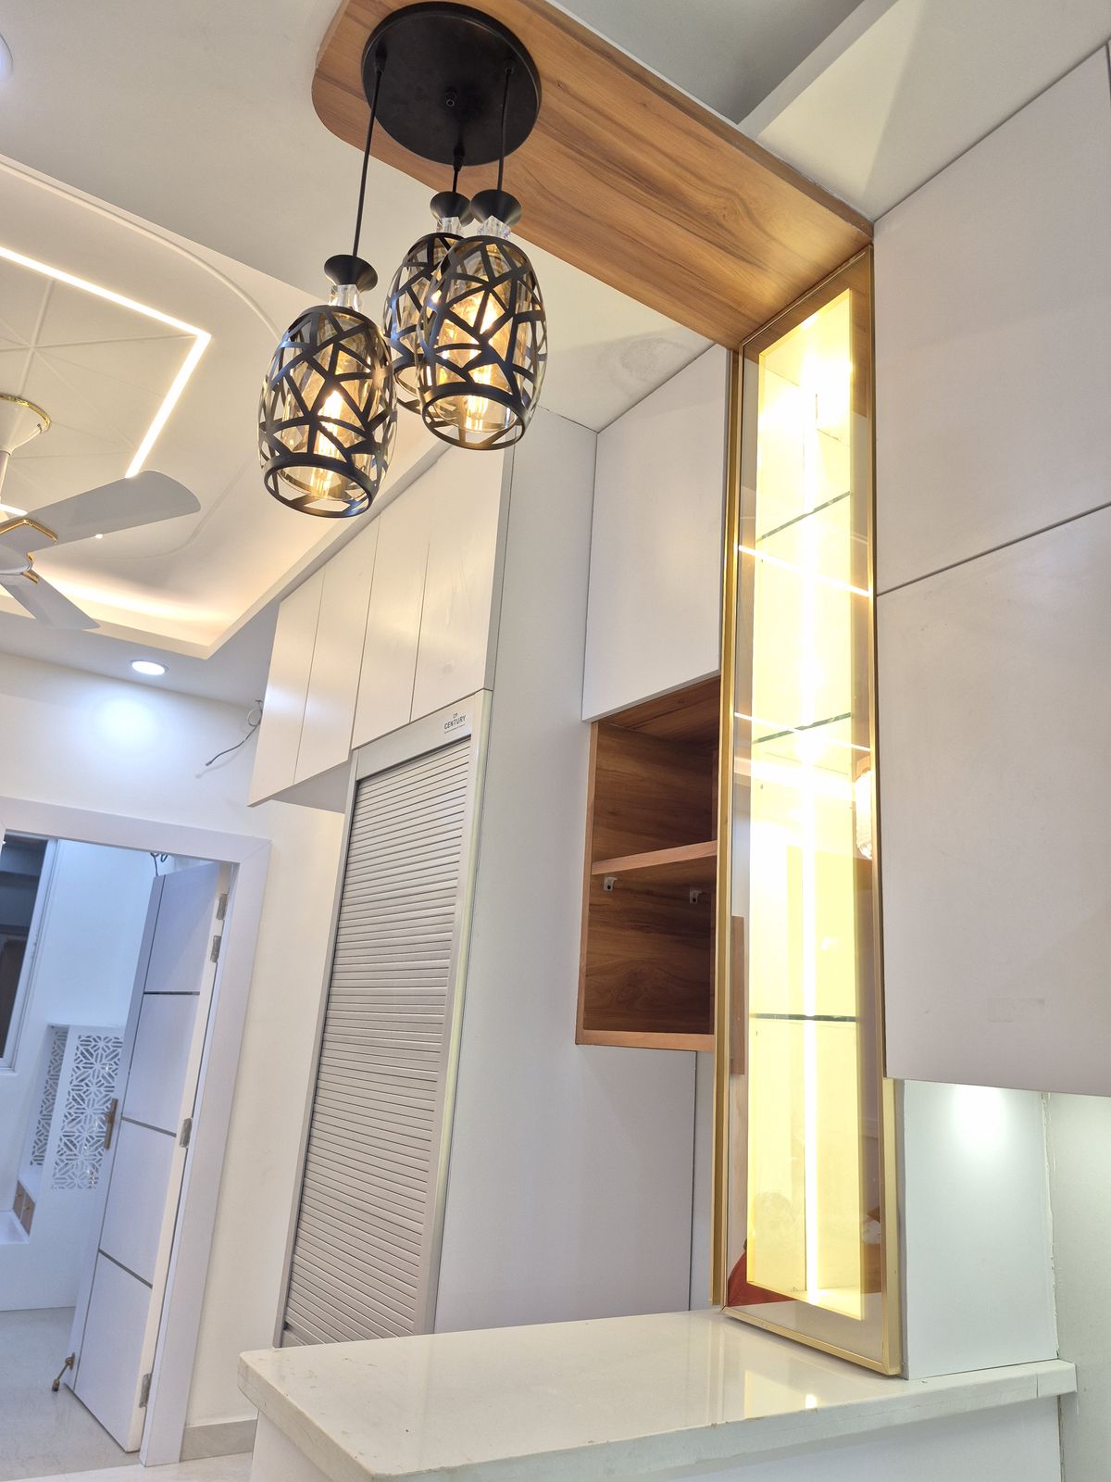
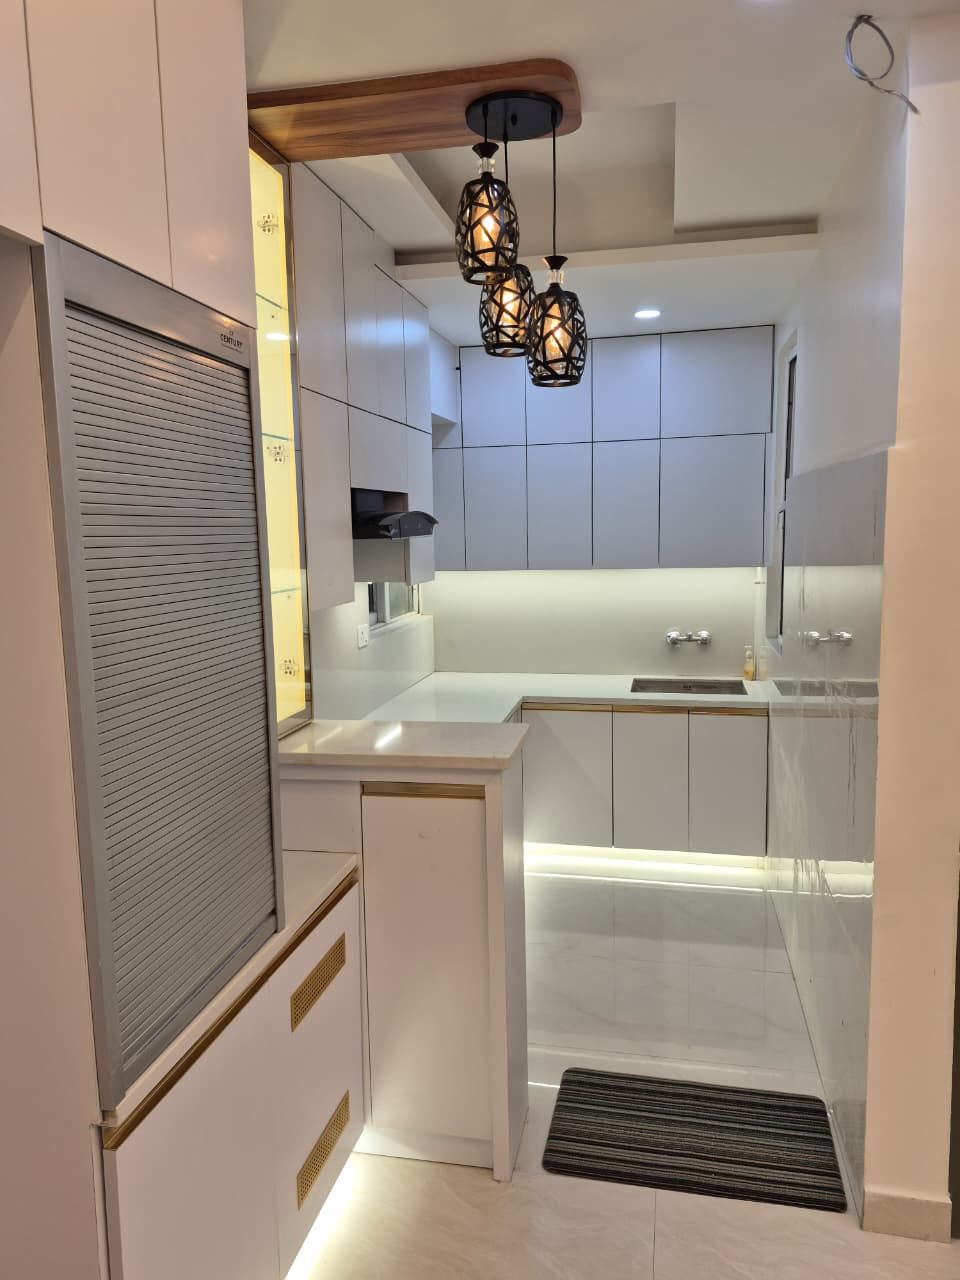
Sainik 710 BWP base cabinets, Century MR overheads, five InnoTech Hettich drawers, appliance garage, rolling shutter and soft-close hardware throughout.
Six-seater sofa with centre table, six-seater dining, room divider, entrance accent panelling and layered false ceiling.
The base scope is identical in all three. What changes is the level of finish.

Complete Fixed Furniture
What's included
Fixed Furniture + Decorative & Door Treatments
What's included
The Full Luxury 3D, Delivered
What's includedRates are per square foot of carpet area, without GST. Final figures are locked after 3D approval through a signed BOQ.
Send the floor plan and your timeline. We will come back with a scope and a written estimate.
Bring your floor plan, or just your possession letter. We will walk you through what your carpet area can take, what it costs at each finish level, and what the design fee covers.
We will call you within one working day. For anything urgent, WhatsApp us on +91 74289 68717.